CHARACTER, COMFORT & CONTEMPORARY LIVING - A BEAUTIFULLY PRESENTED TWO-BEDROOM MID-TERRACE HOME
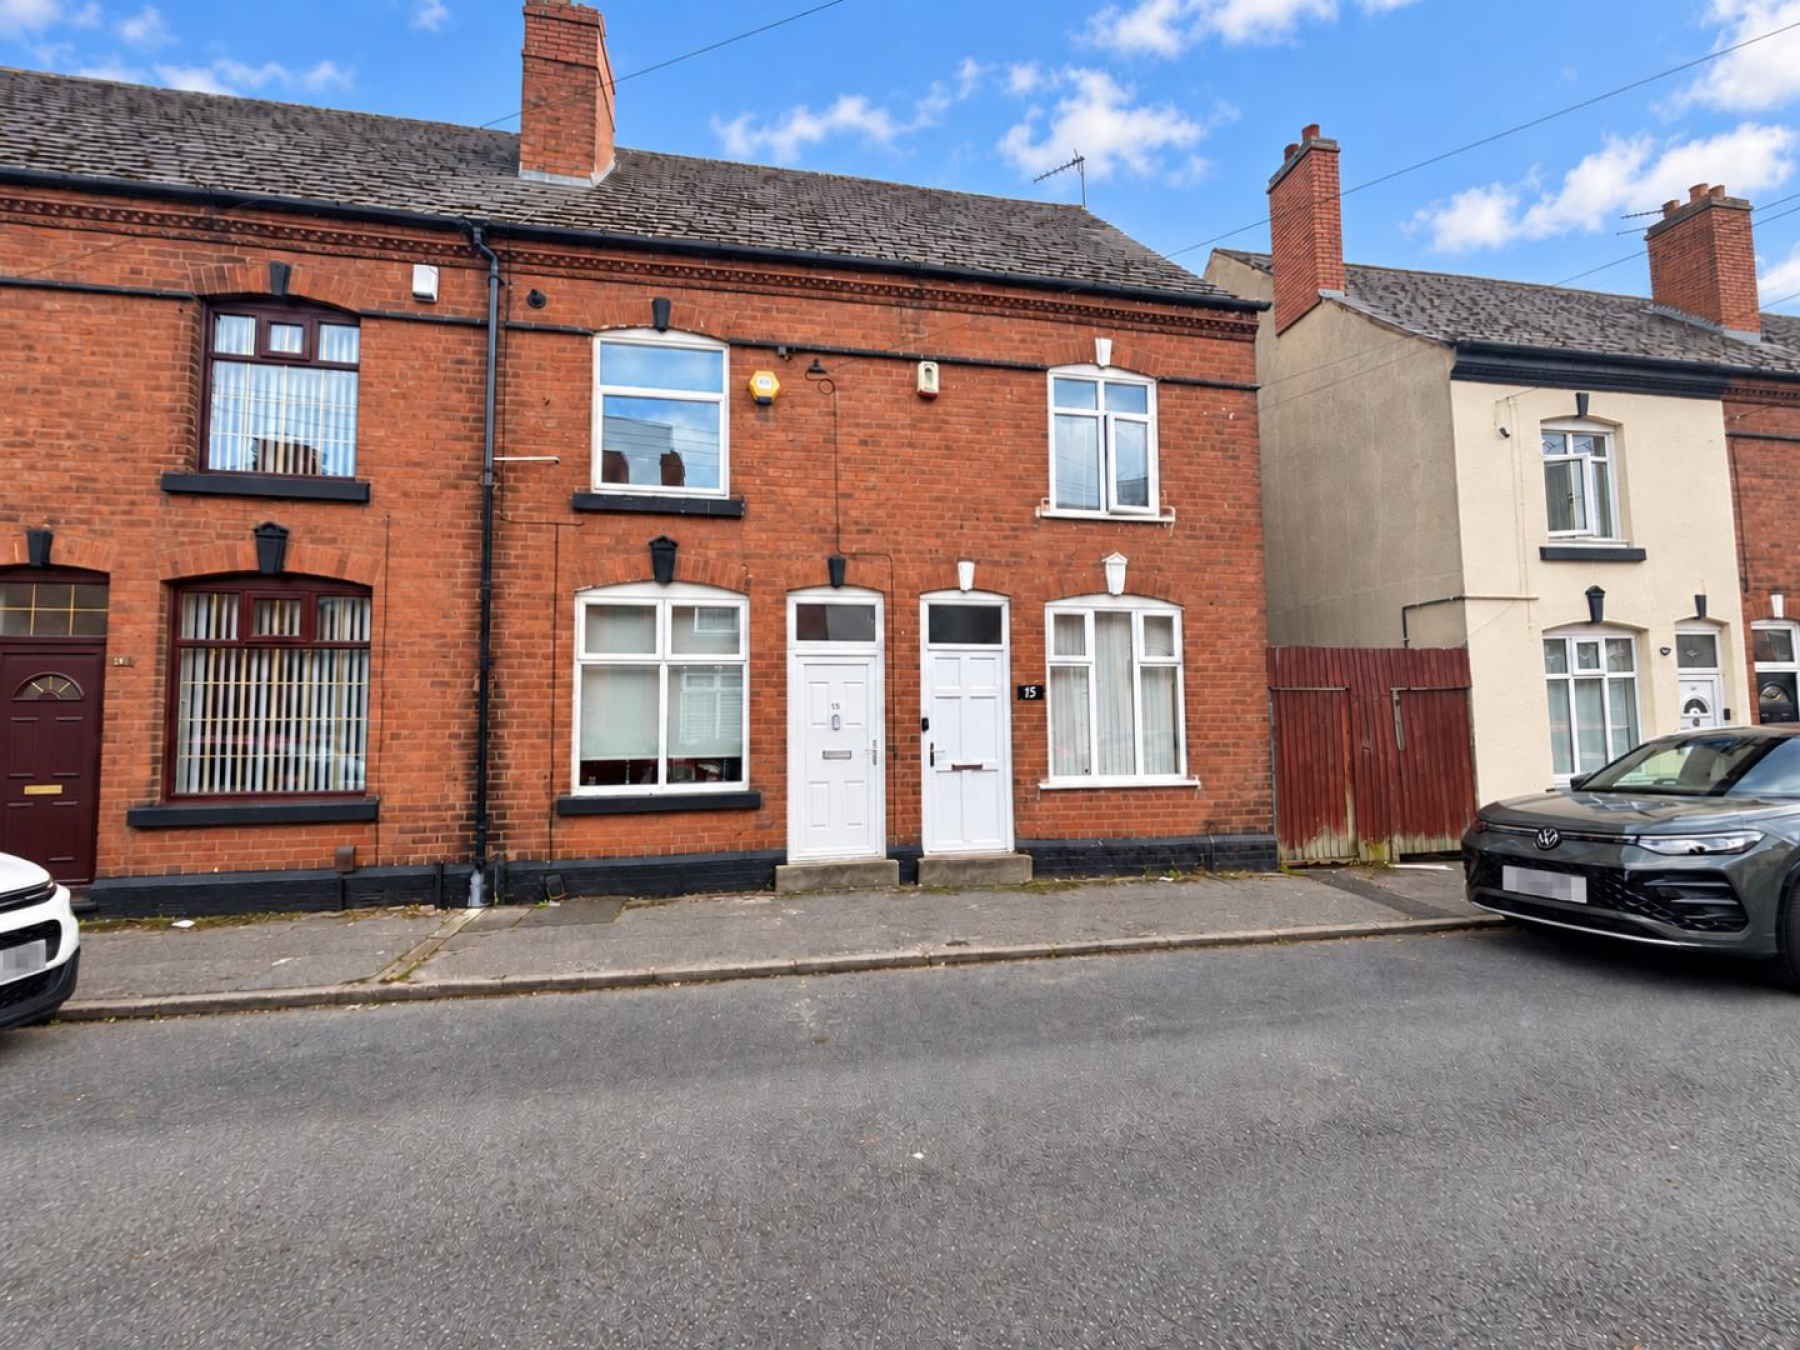
RE/MAX Elite is delighted to present this beautifully maintained two-bedroom mid-terrace property in WS3, offering a wonderful blend of traditional character and contemporary living.
Boasting two generous reception rooms, a stylish modern kitchen, an impressive family bathroom featuring both a freestanding bath and separate shower, and two well-proportioned bedrooms, this home has been thoughtfully presented throughout.
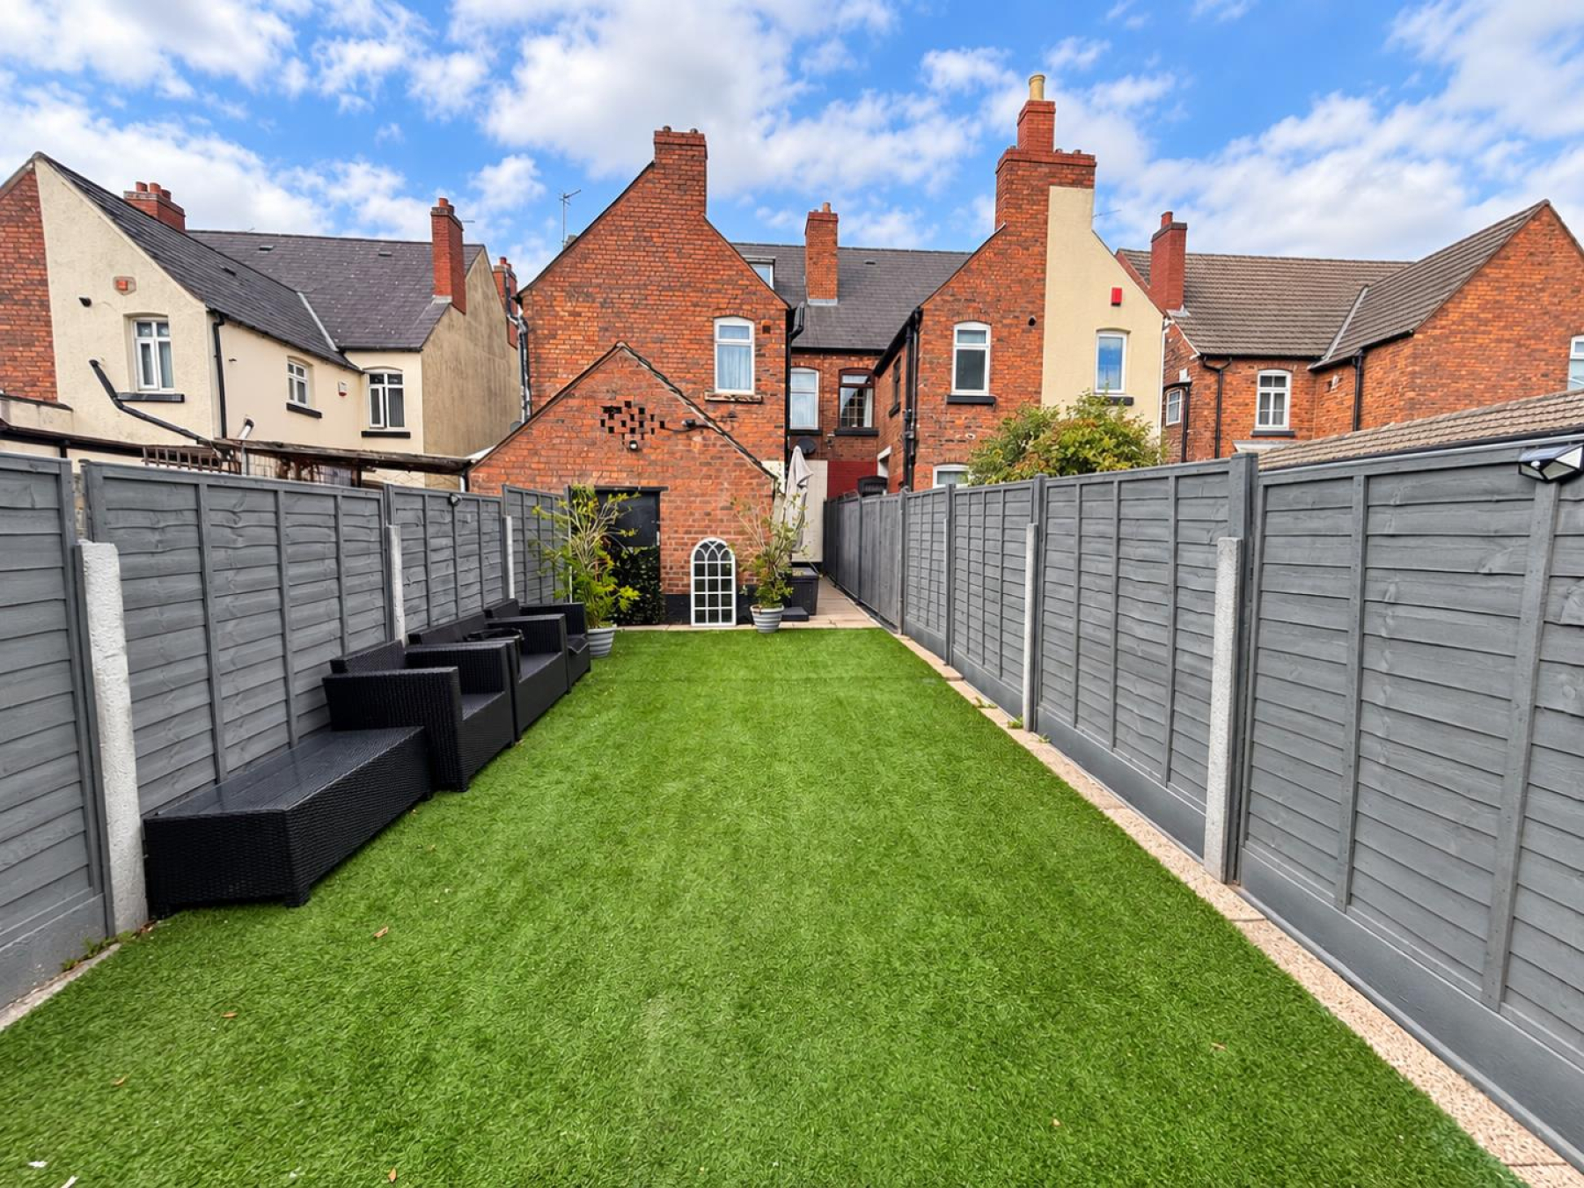
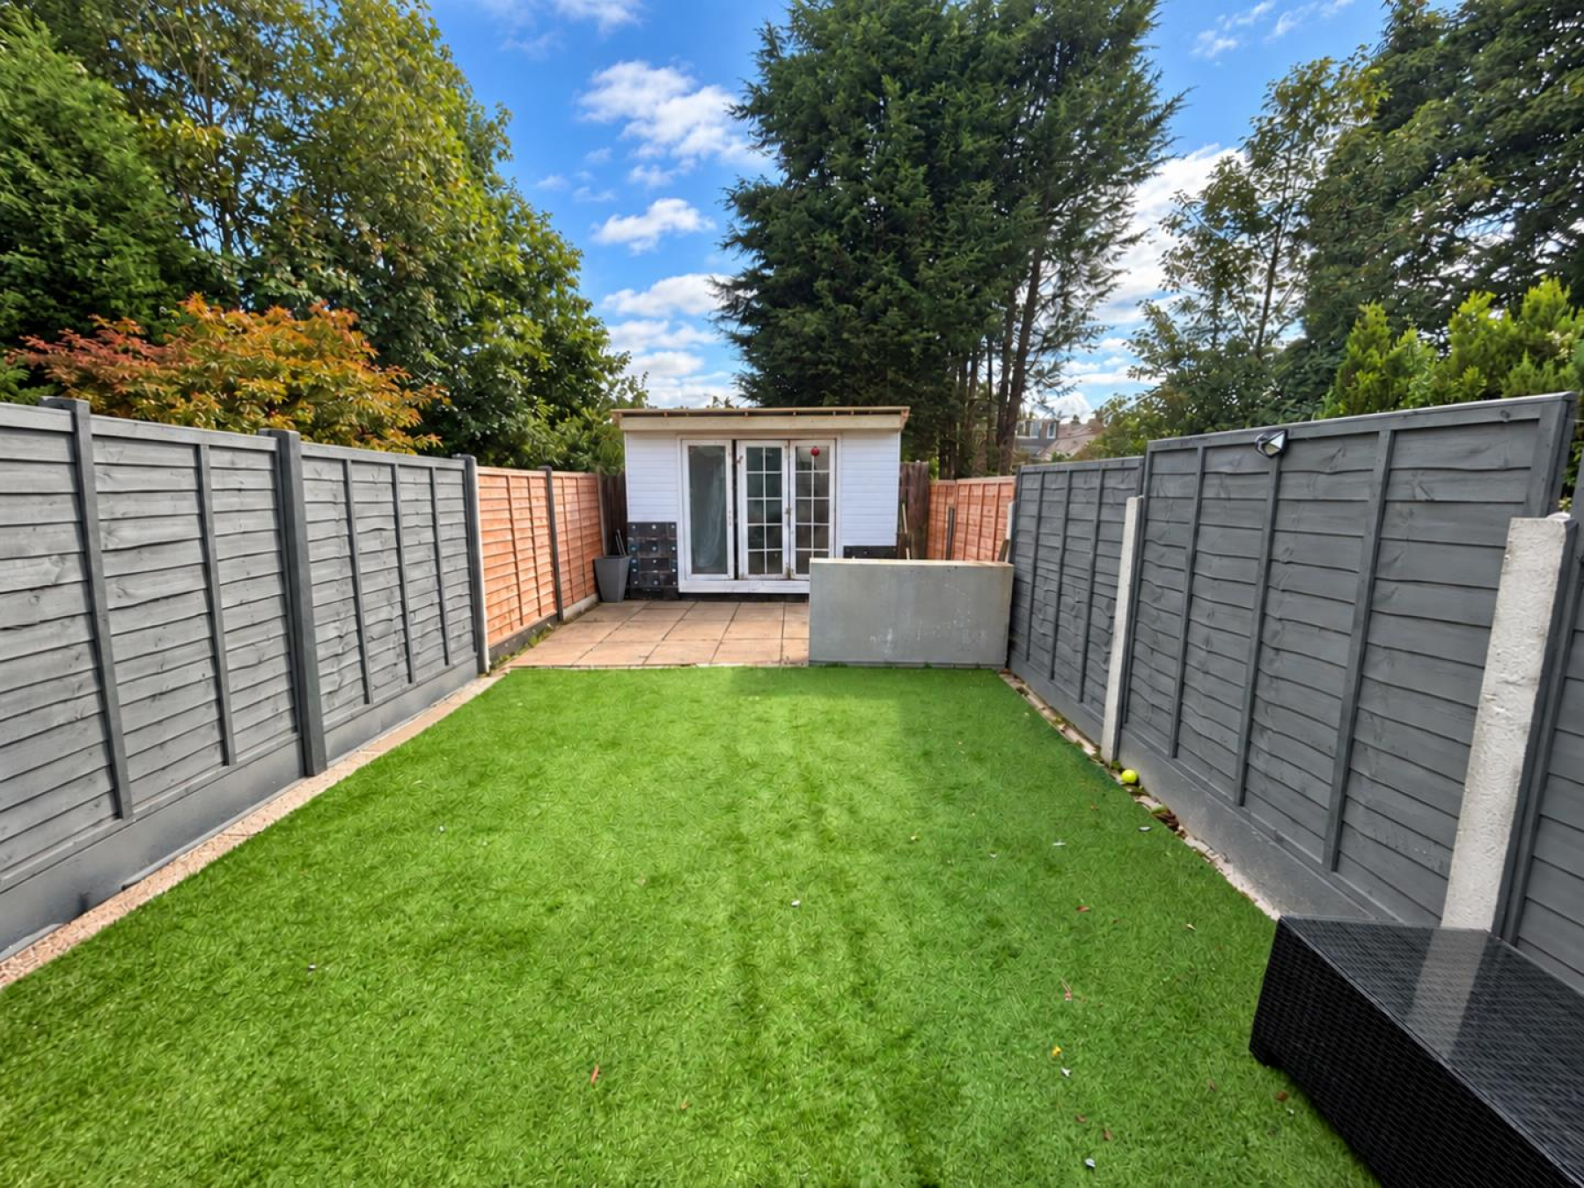
Further benefits include double glazing, a recently installed boiler, a useful loft space and a fantastic low-maintenance rear garden complete with a versatile garden room.
With approximately 84 sq m of internal accommodation, excluding the loft, this is a property that deserves to be viewed!
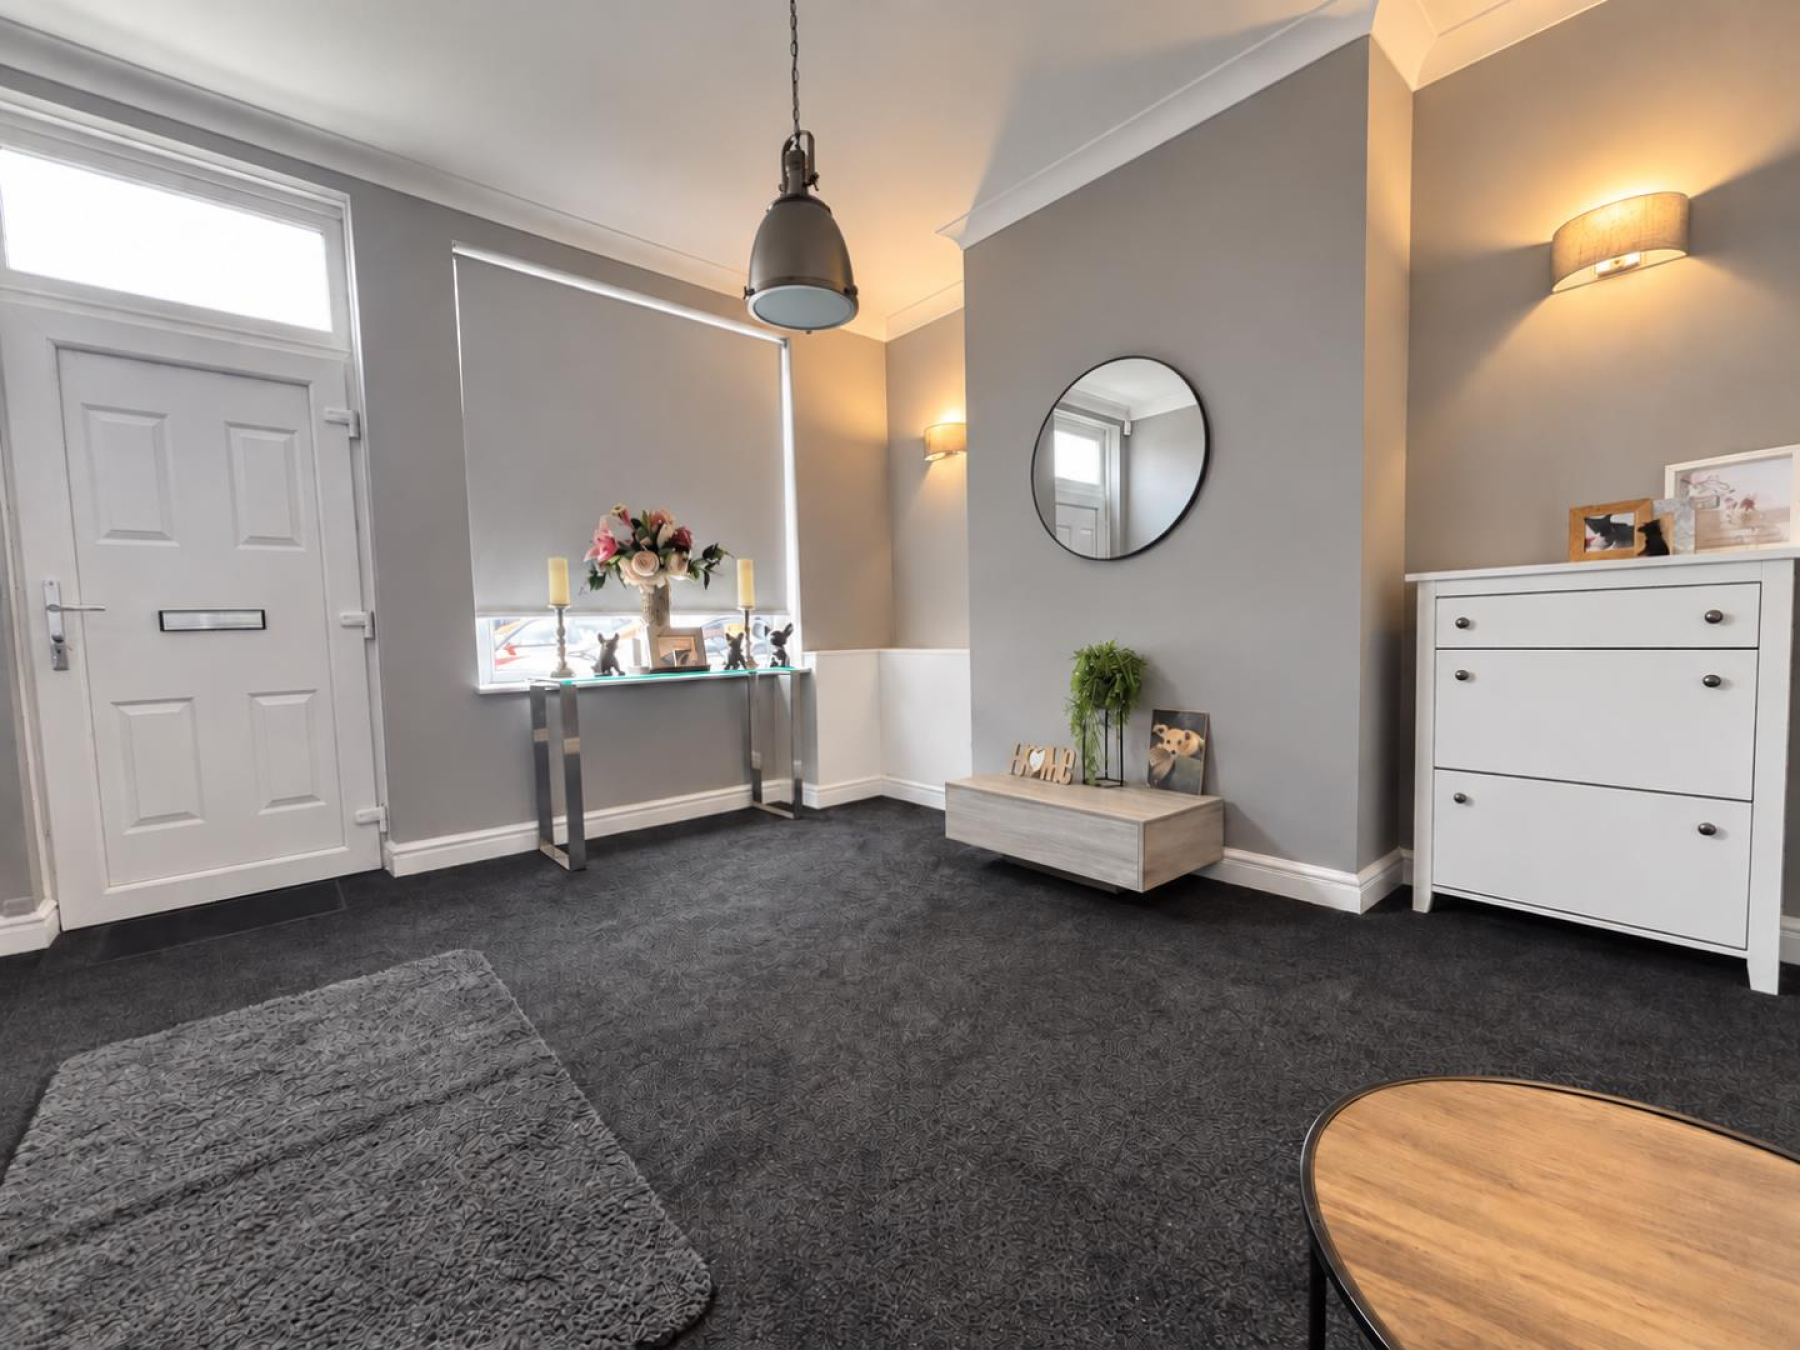
Front Reception Room - 3.59m × 3.76m (11'9" × 12'4") - A welcoming and generously proportioned reception room positioned at the front of the property, benefiting from a large window that allows natural light to fill the space.
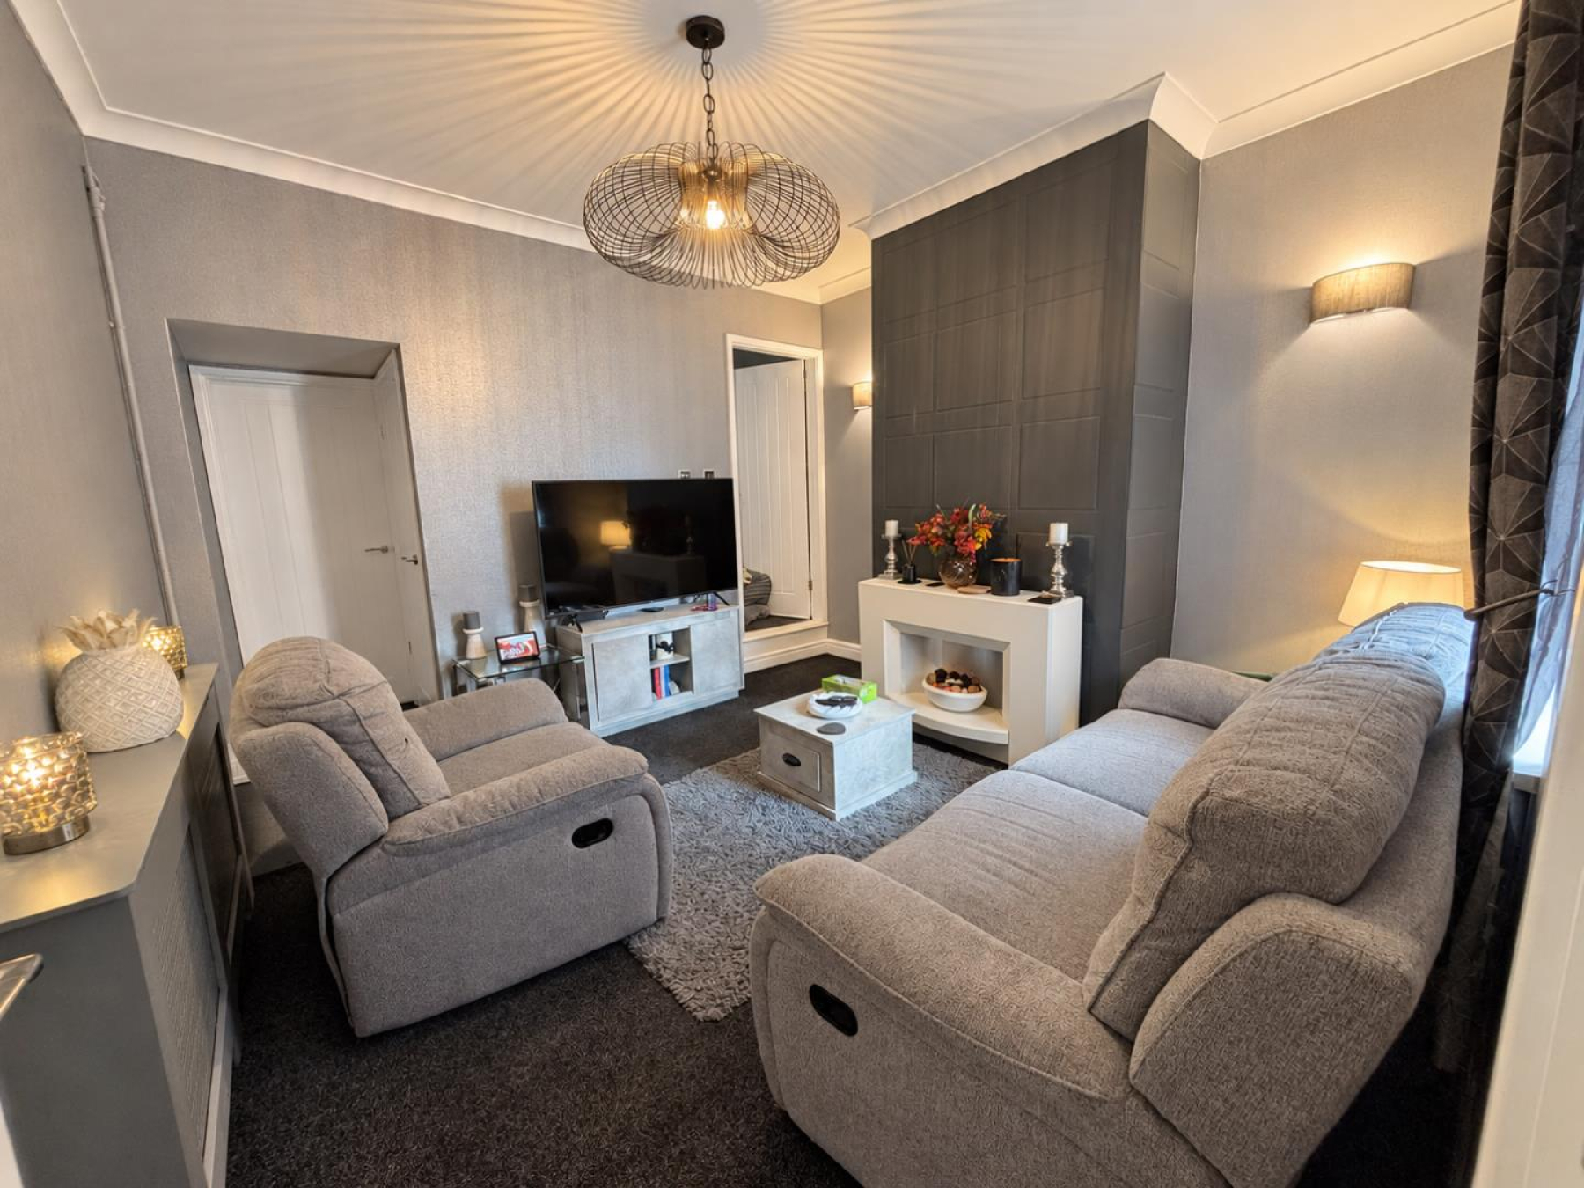
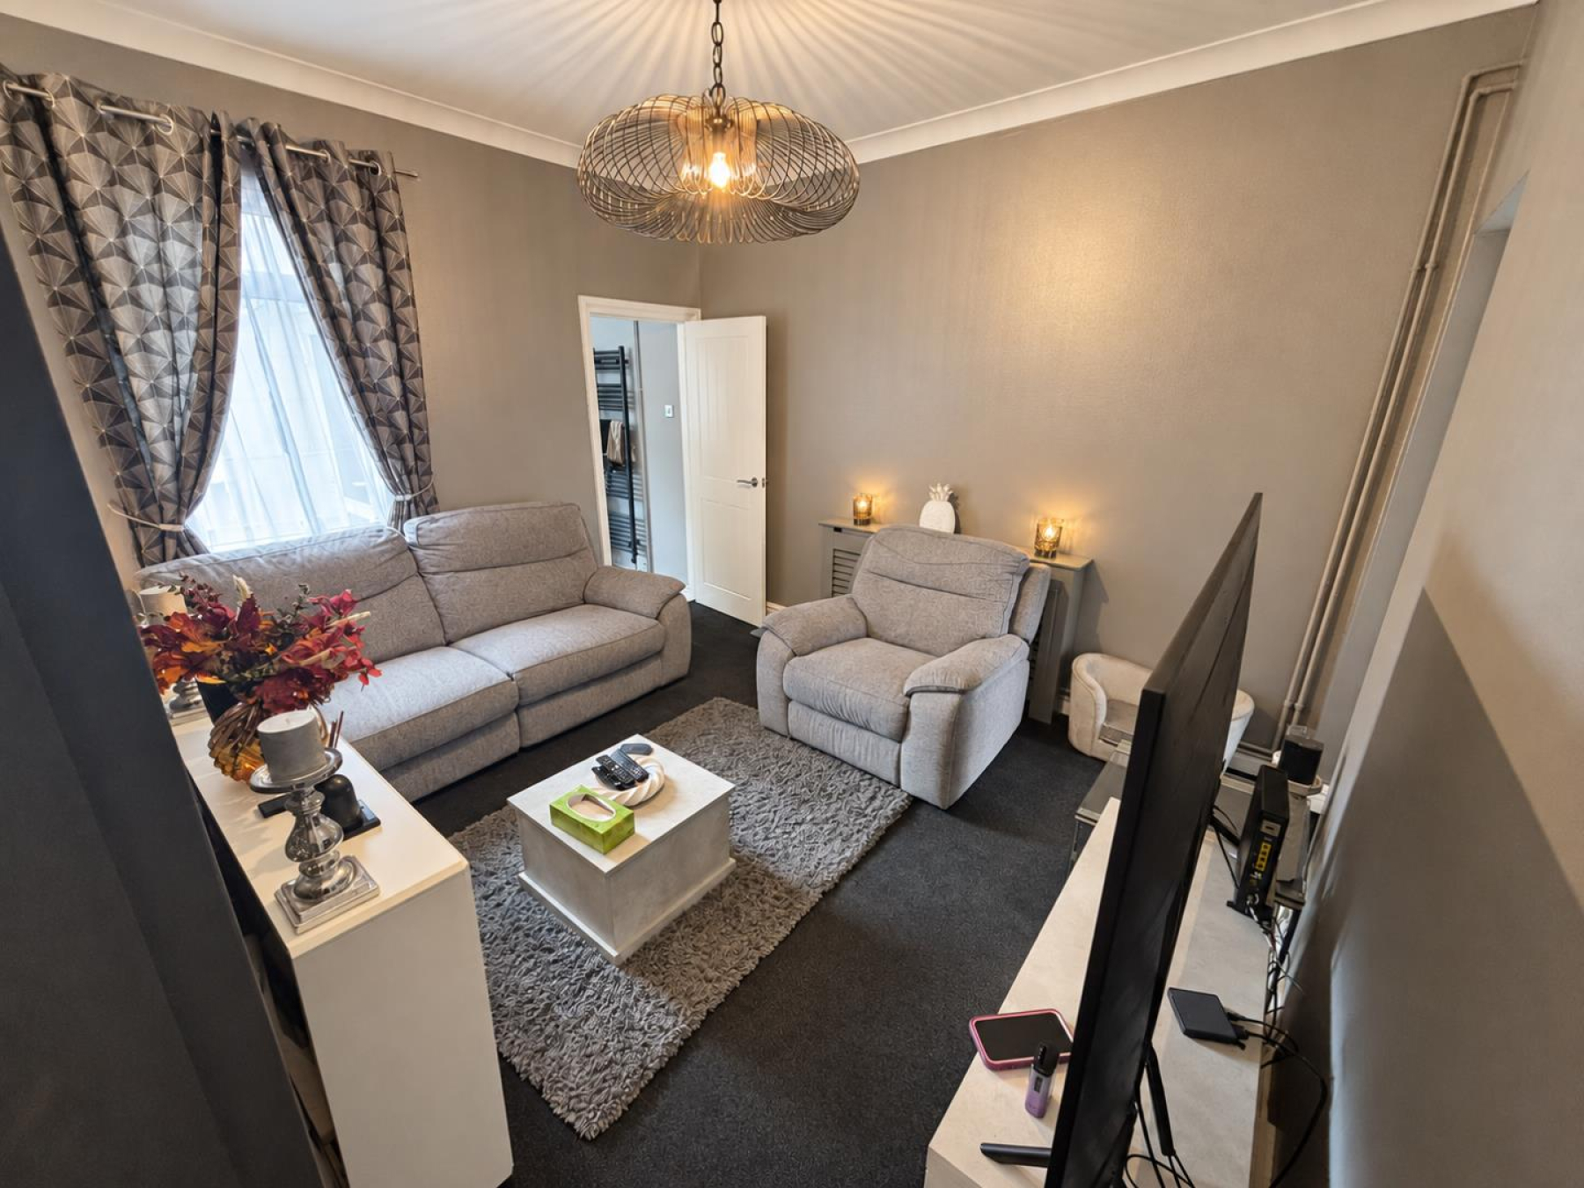
Rear Reception Room - 3.60m × 4.69m (11'9" × 15'4") - A beautifully presented and spacious second reception room, offering the perfect setting for relaxing and entertaining.
The room features a striking charcoal panelled feature wall, a decorative fireplace surround, stylish lighting and contemporary décor.
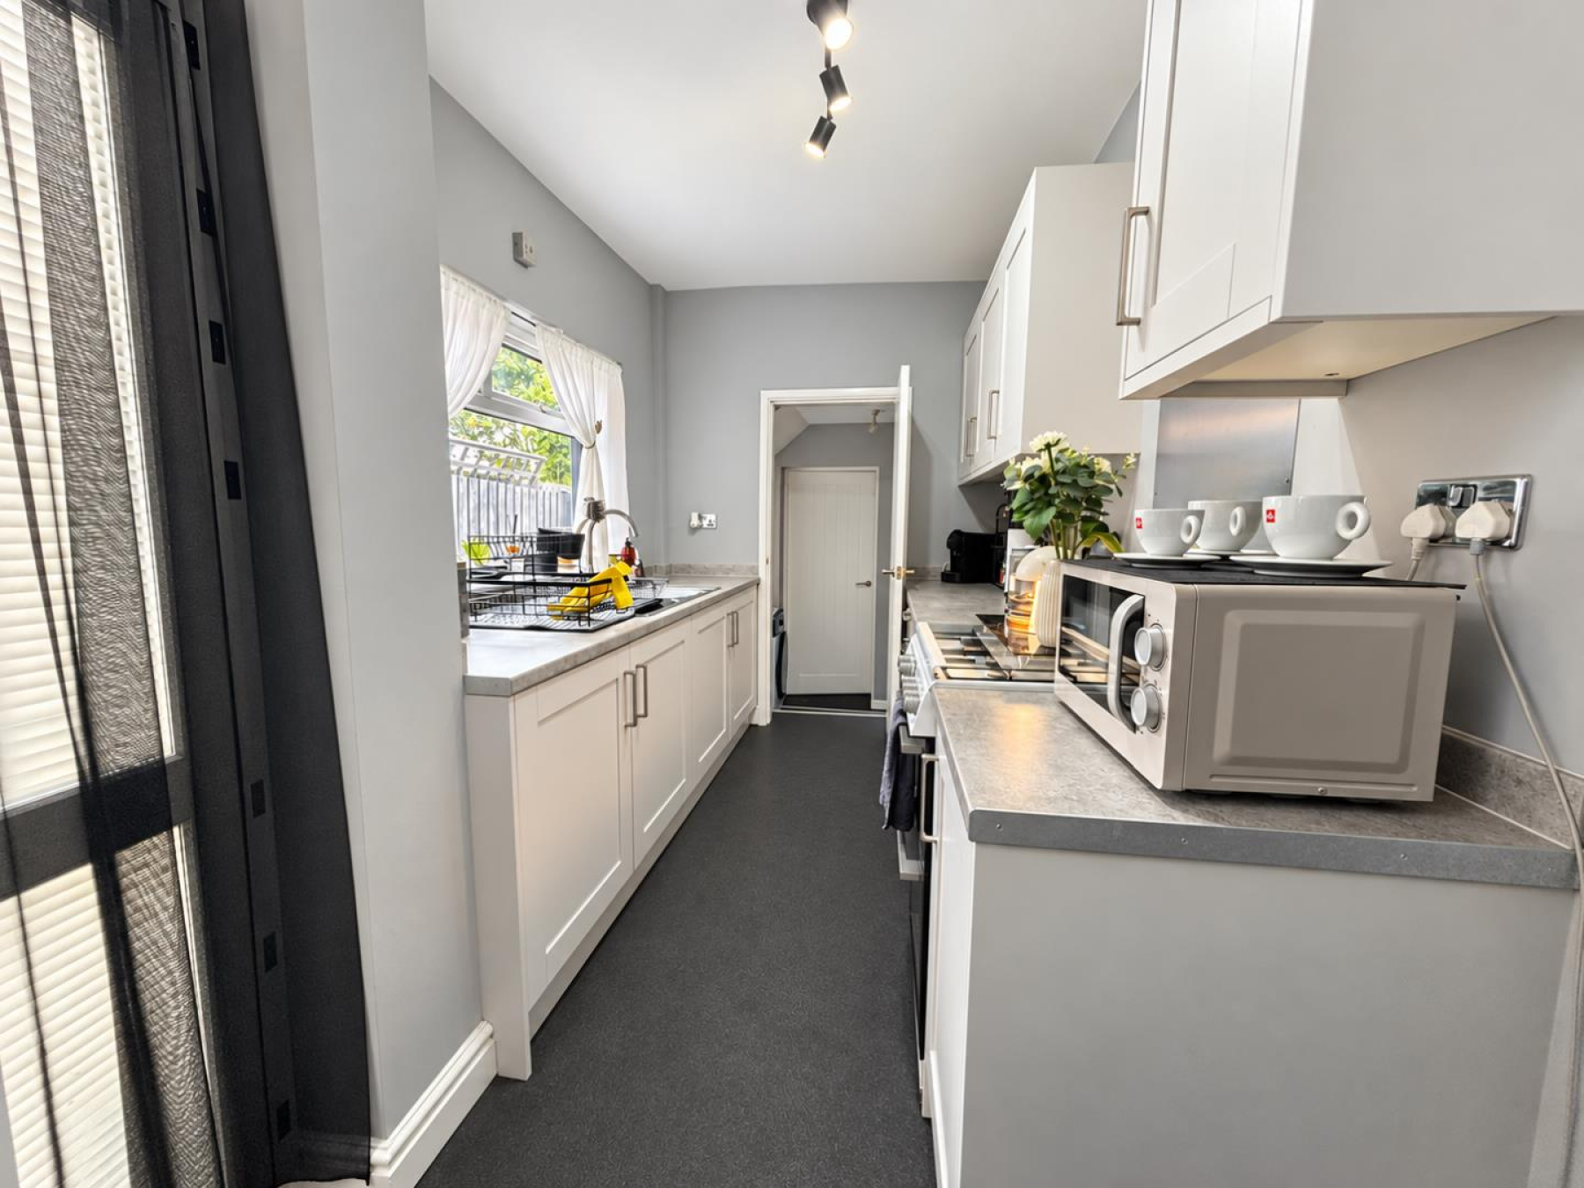
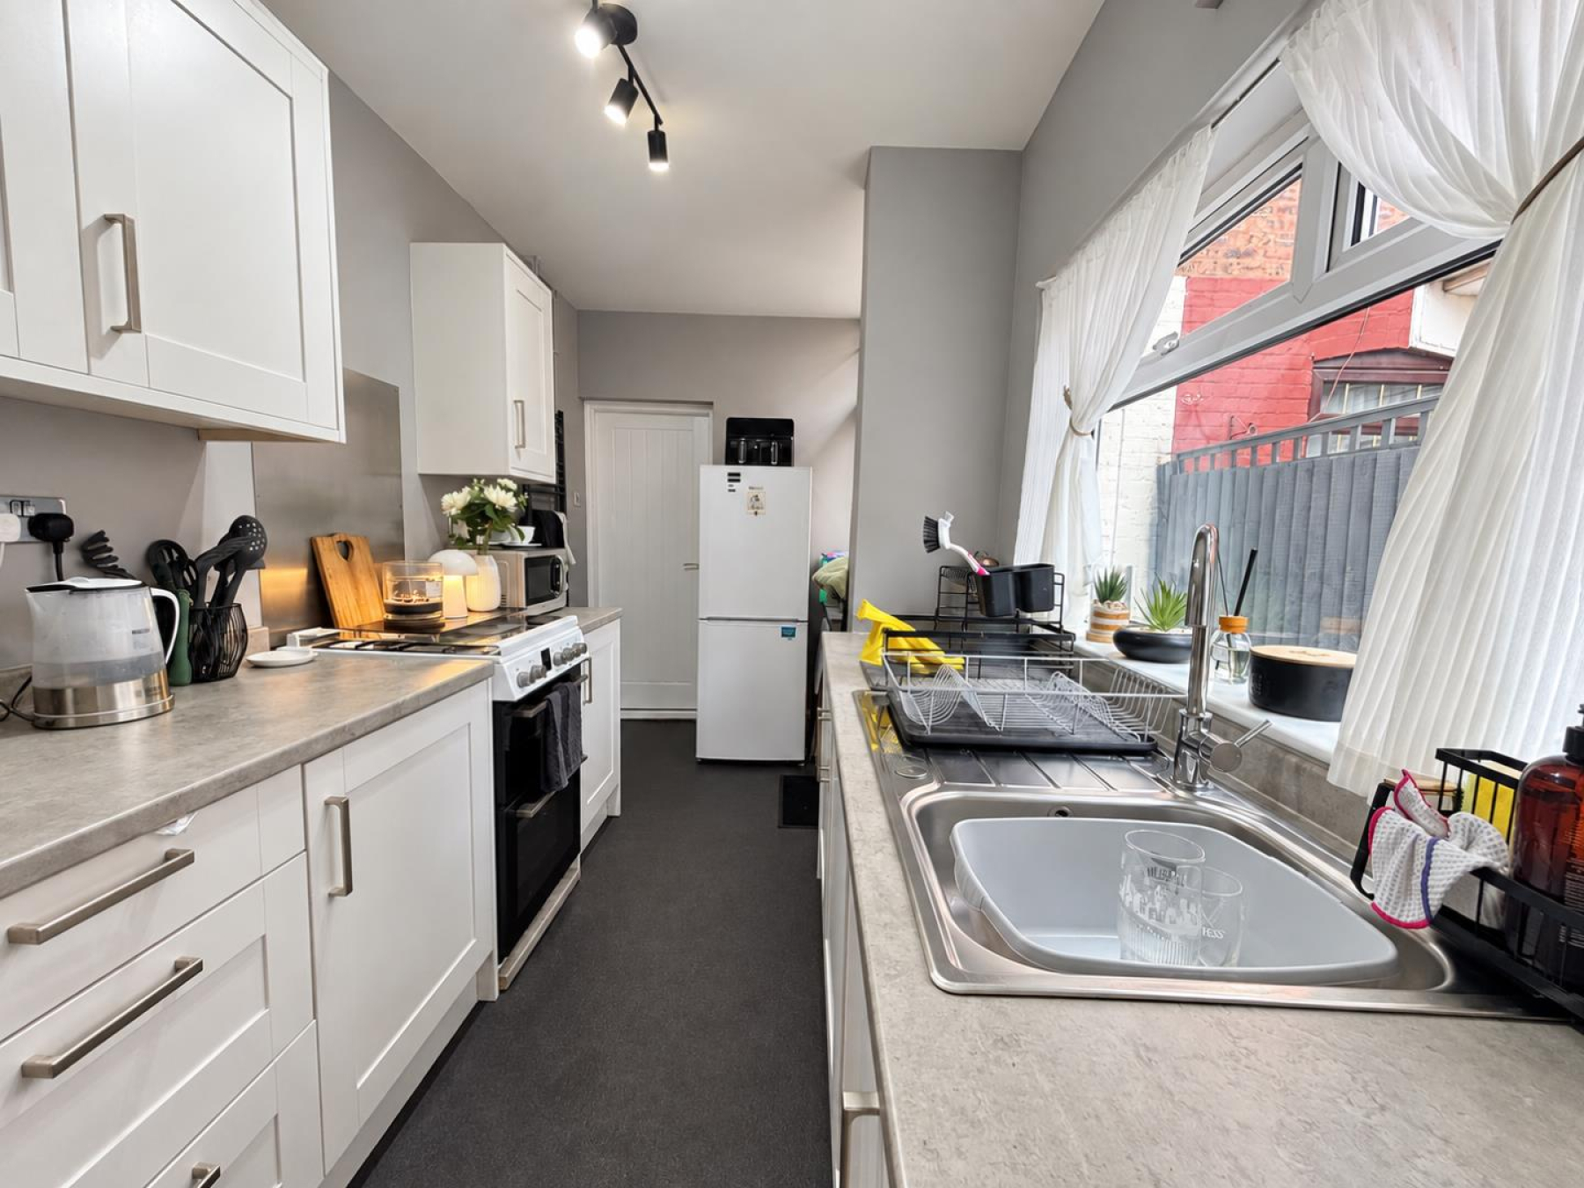
Modern Fitted Kitchen - 2.11m × 4.06m (6'11" × 13'3") - A stylish, contemporary galley-style kitchen fitted with a range of attractive white shaker-style wall and base units, complemented by grey-effect work surfaces and coordinating flooring.
The kitchen provides ample cupboard and preparation space, a stainless-steel sink with mixer tap, cooking facilities and space for appliances.
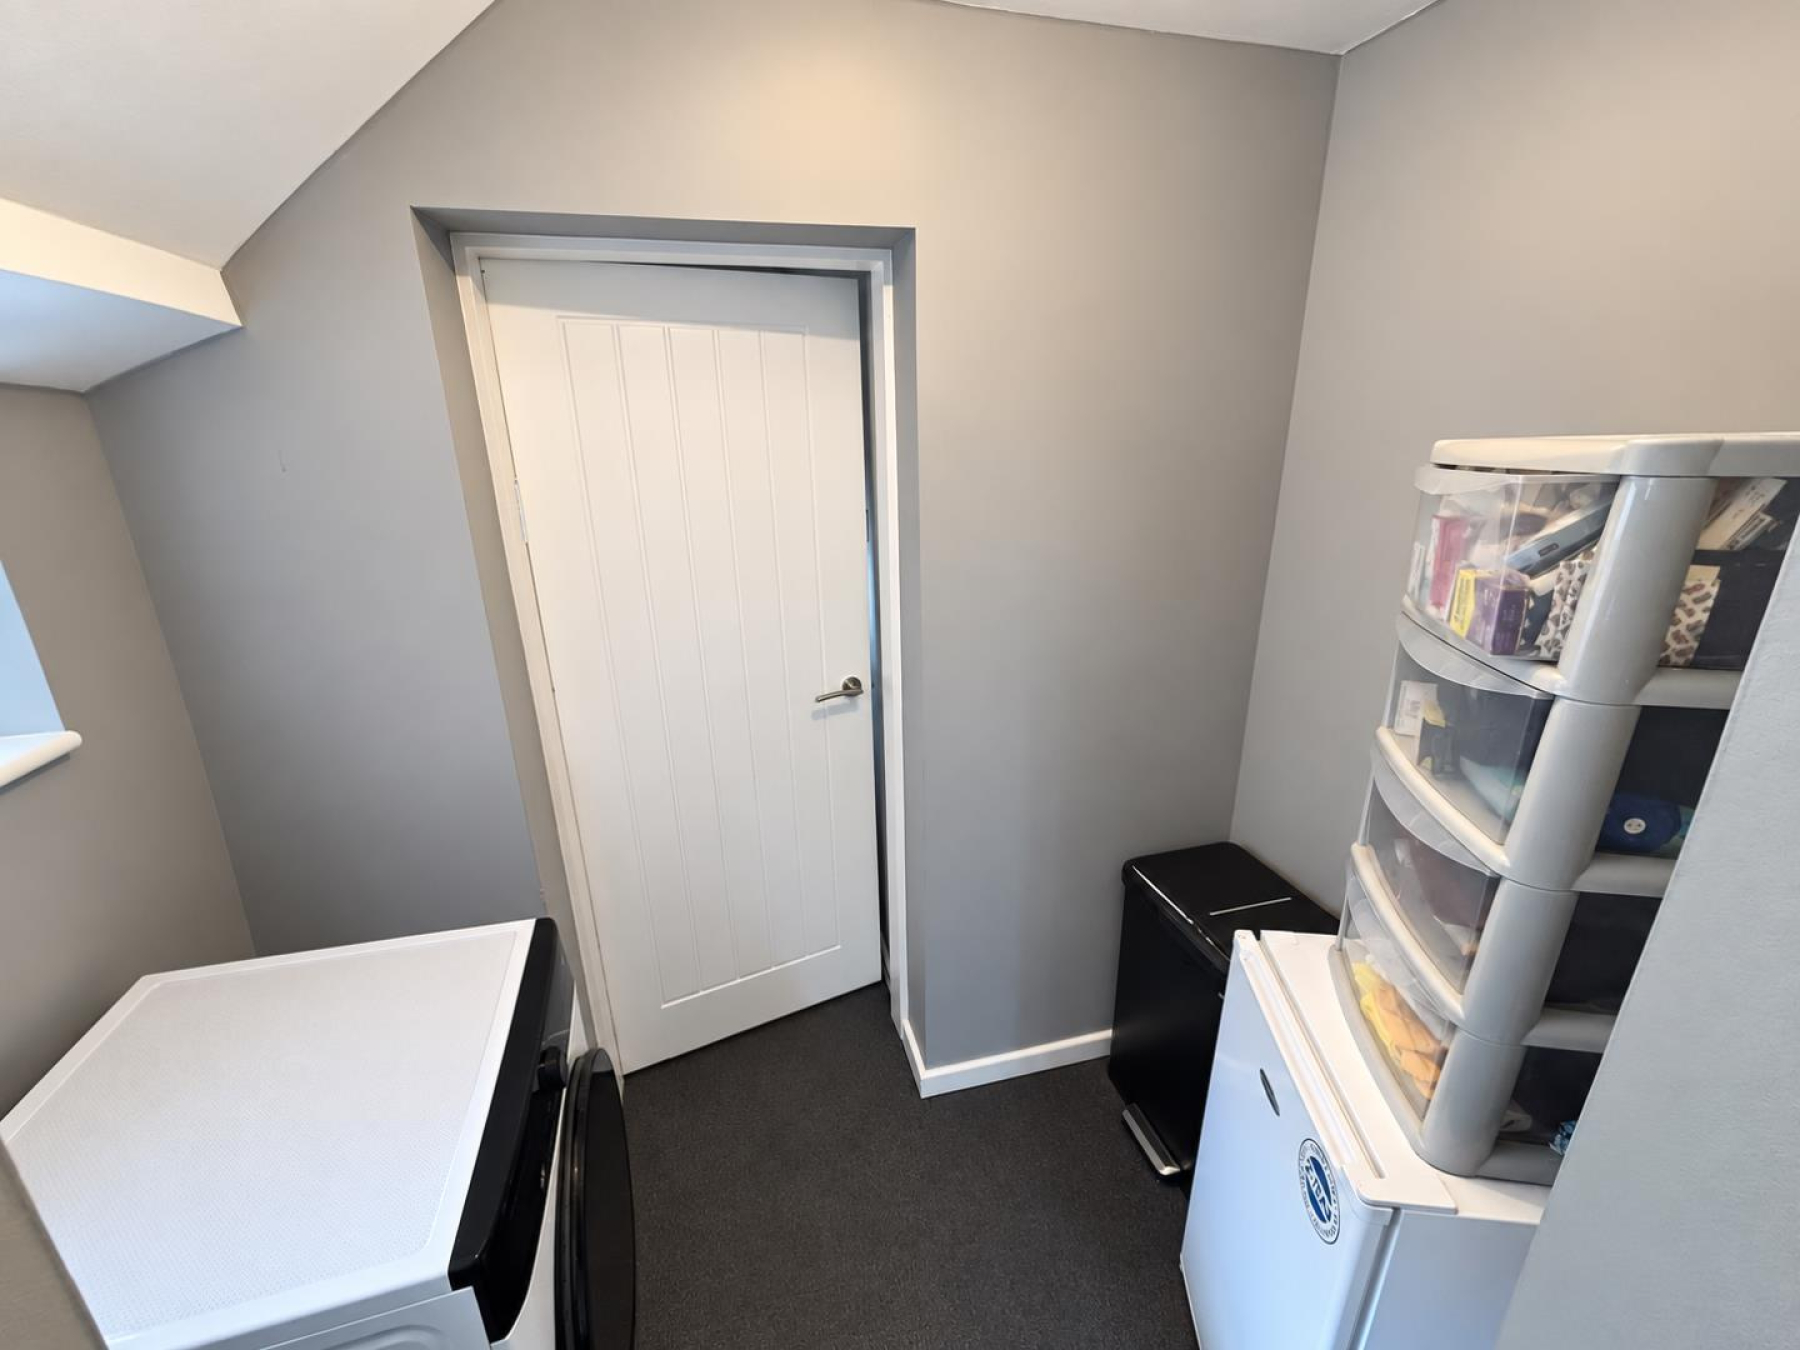
Utility - 2.10m × 1.17m (6'10" × 3'10") - Positioned beyond the kitchen, this practical additional space provides room for laundry appliances and useful household storage, helping to keep the main kitchen organised and clutter-free.
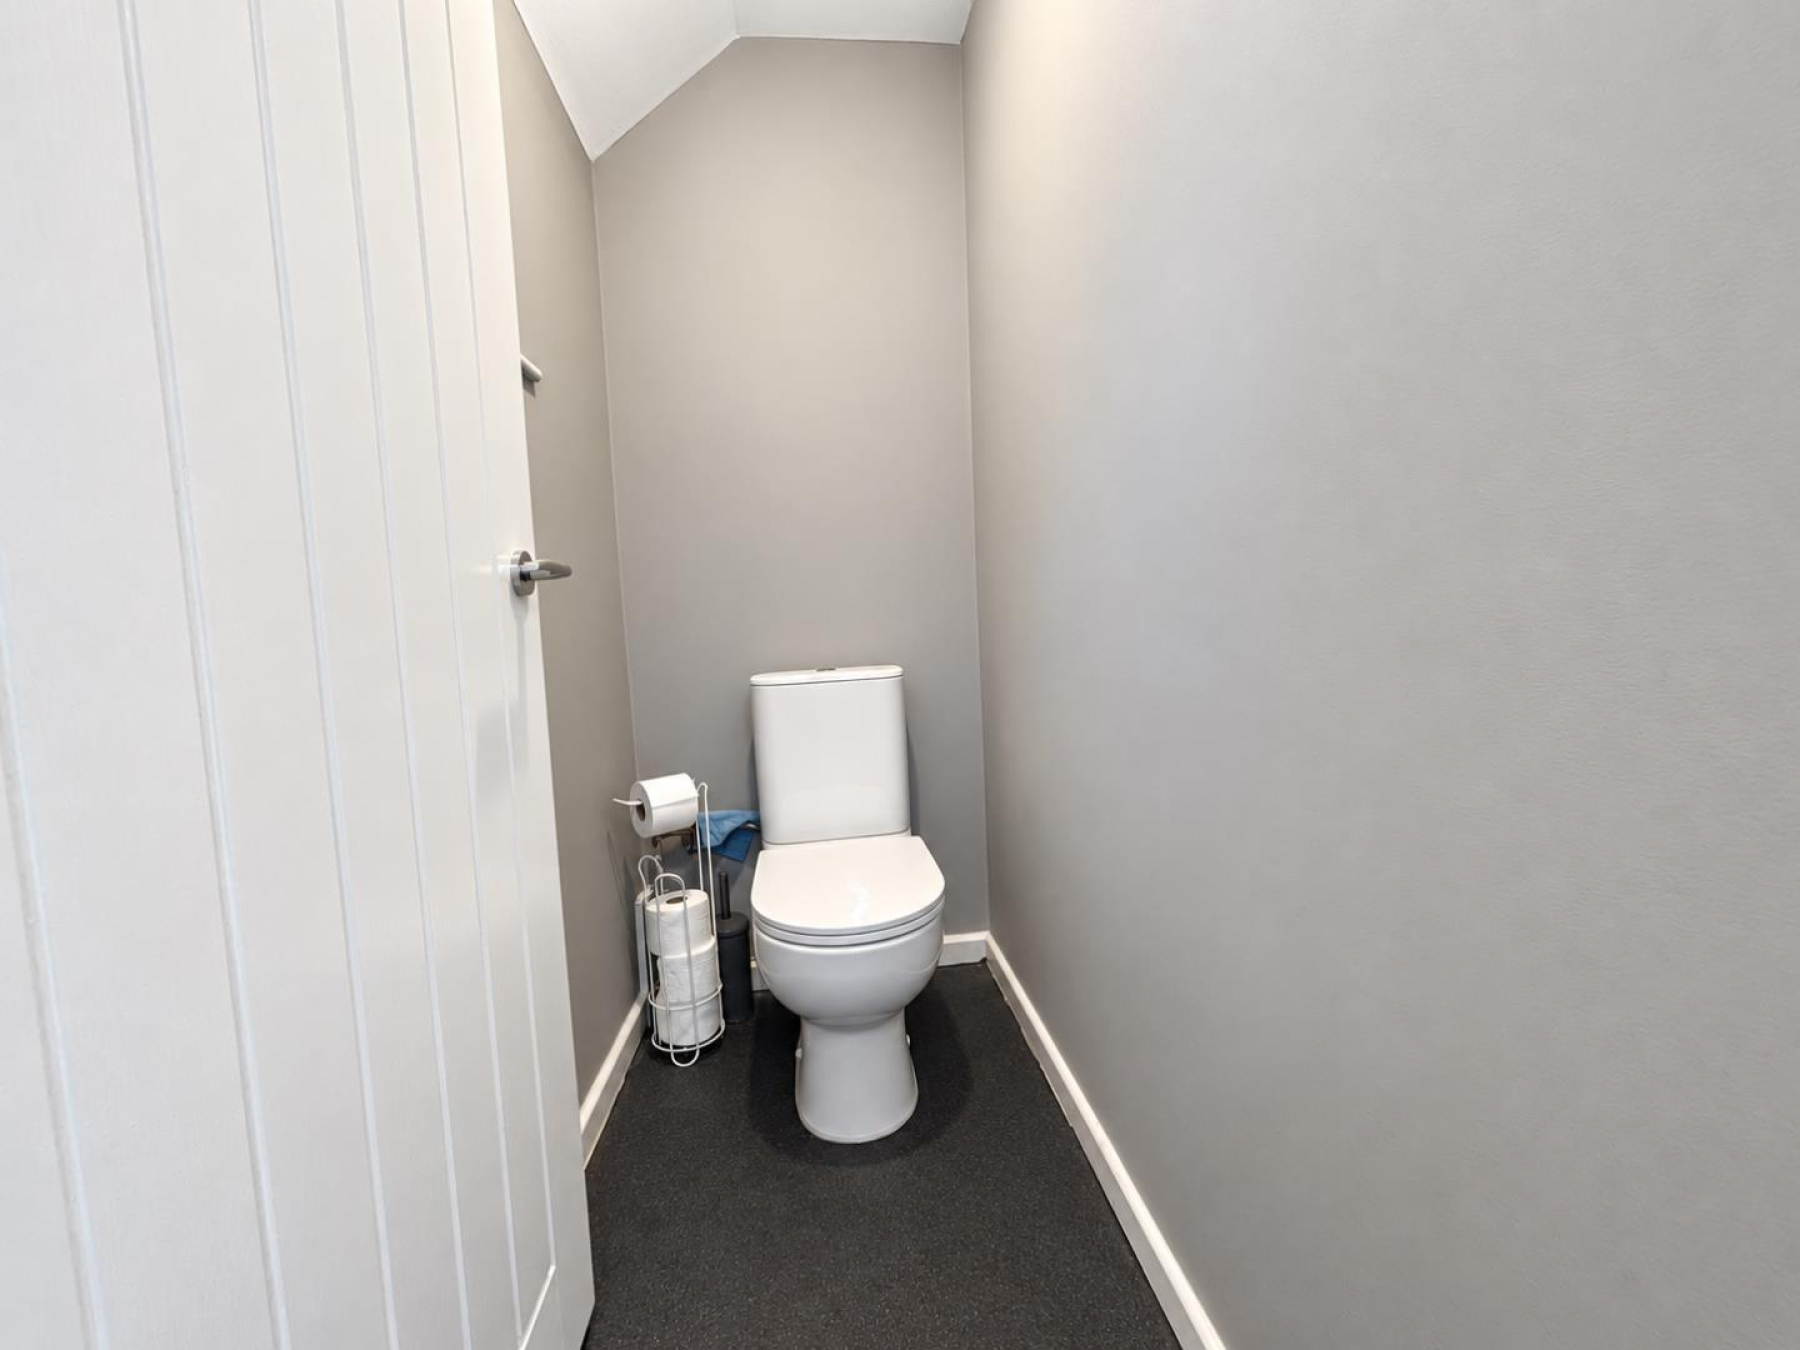
Ground-Floor Wc - 0.81m × 2.03m (2'7" × 6'7") - A convenient separate WC, finished with neutral grey walls, contrasting dark flooring and a modern white toilet.
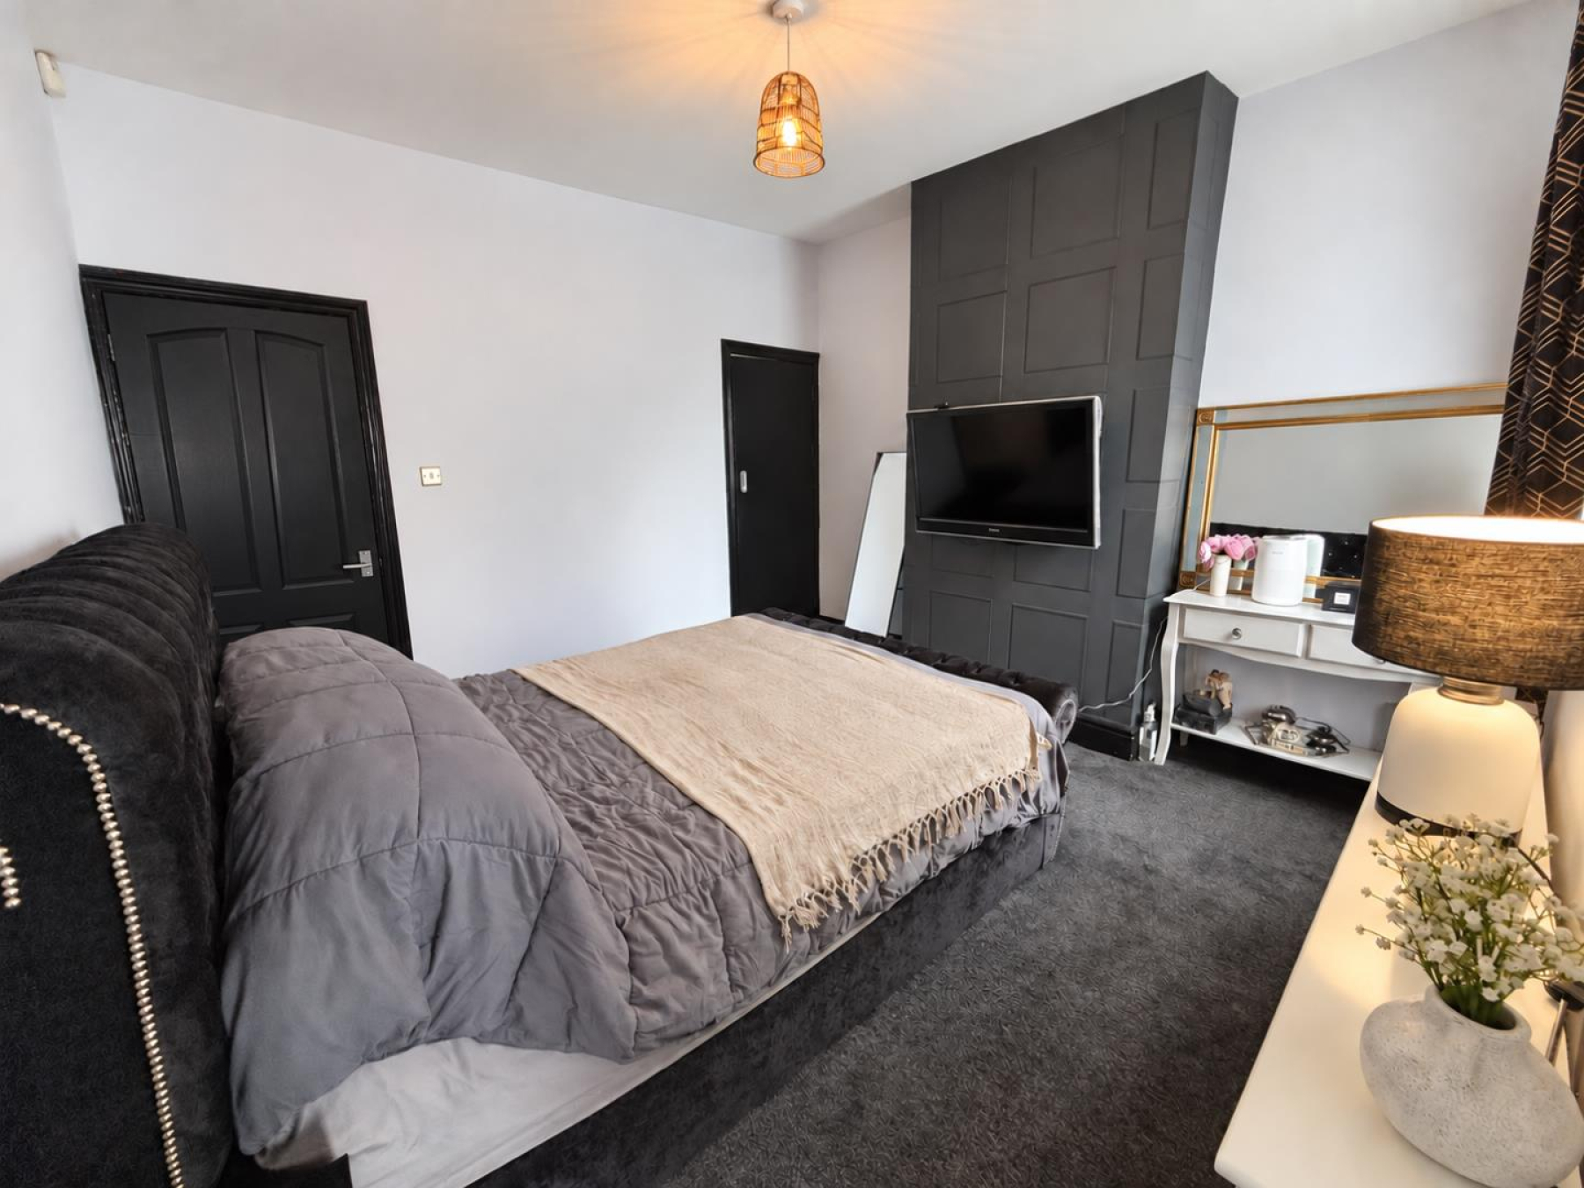
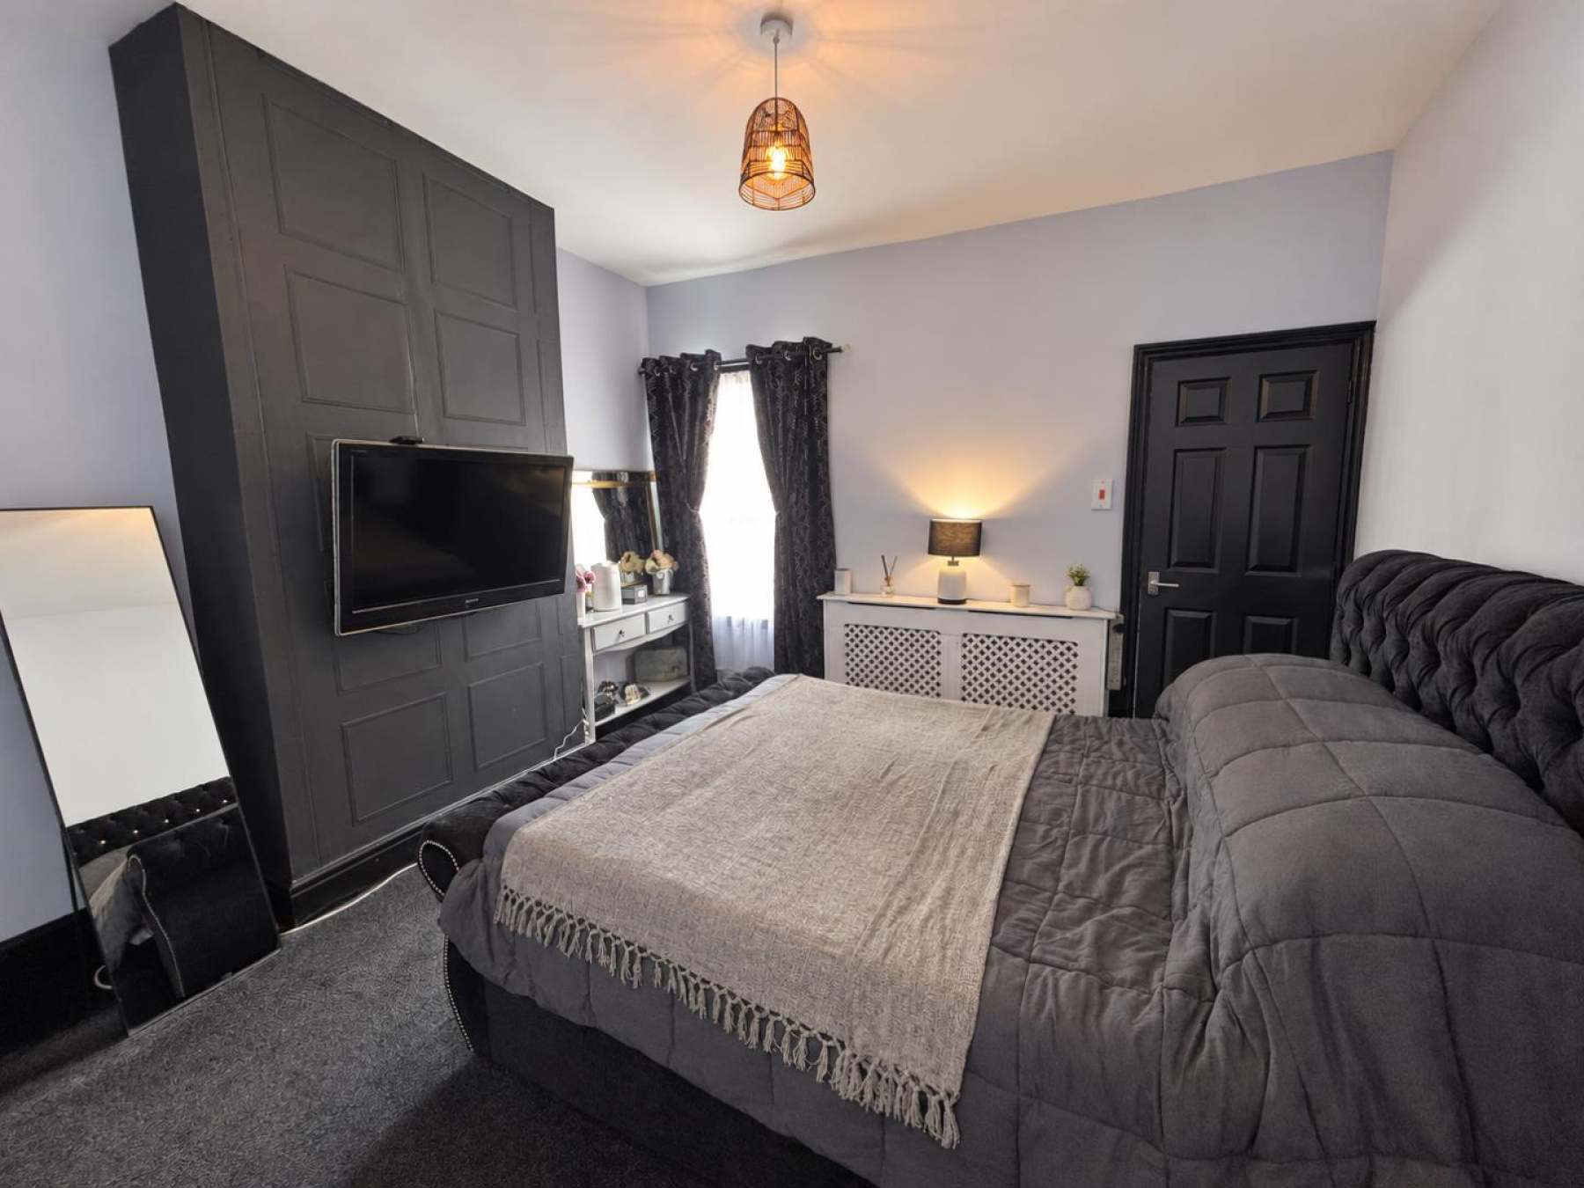
Bedroom One - 3.60m × 3.58m (11'9" × 11'8") - A generous and beautifully styled principal bedroom offering plenty of space for a double bed and additional bedroom furniture.
A striking charcoal panelled feature wall adds a contemporary finishing touch, complemented by neutral décor, fitted carpeting and a window providing natural light.
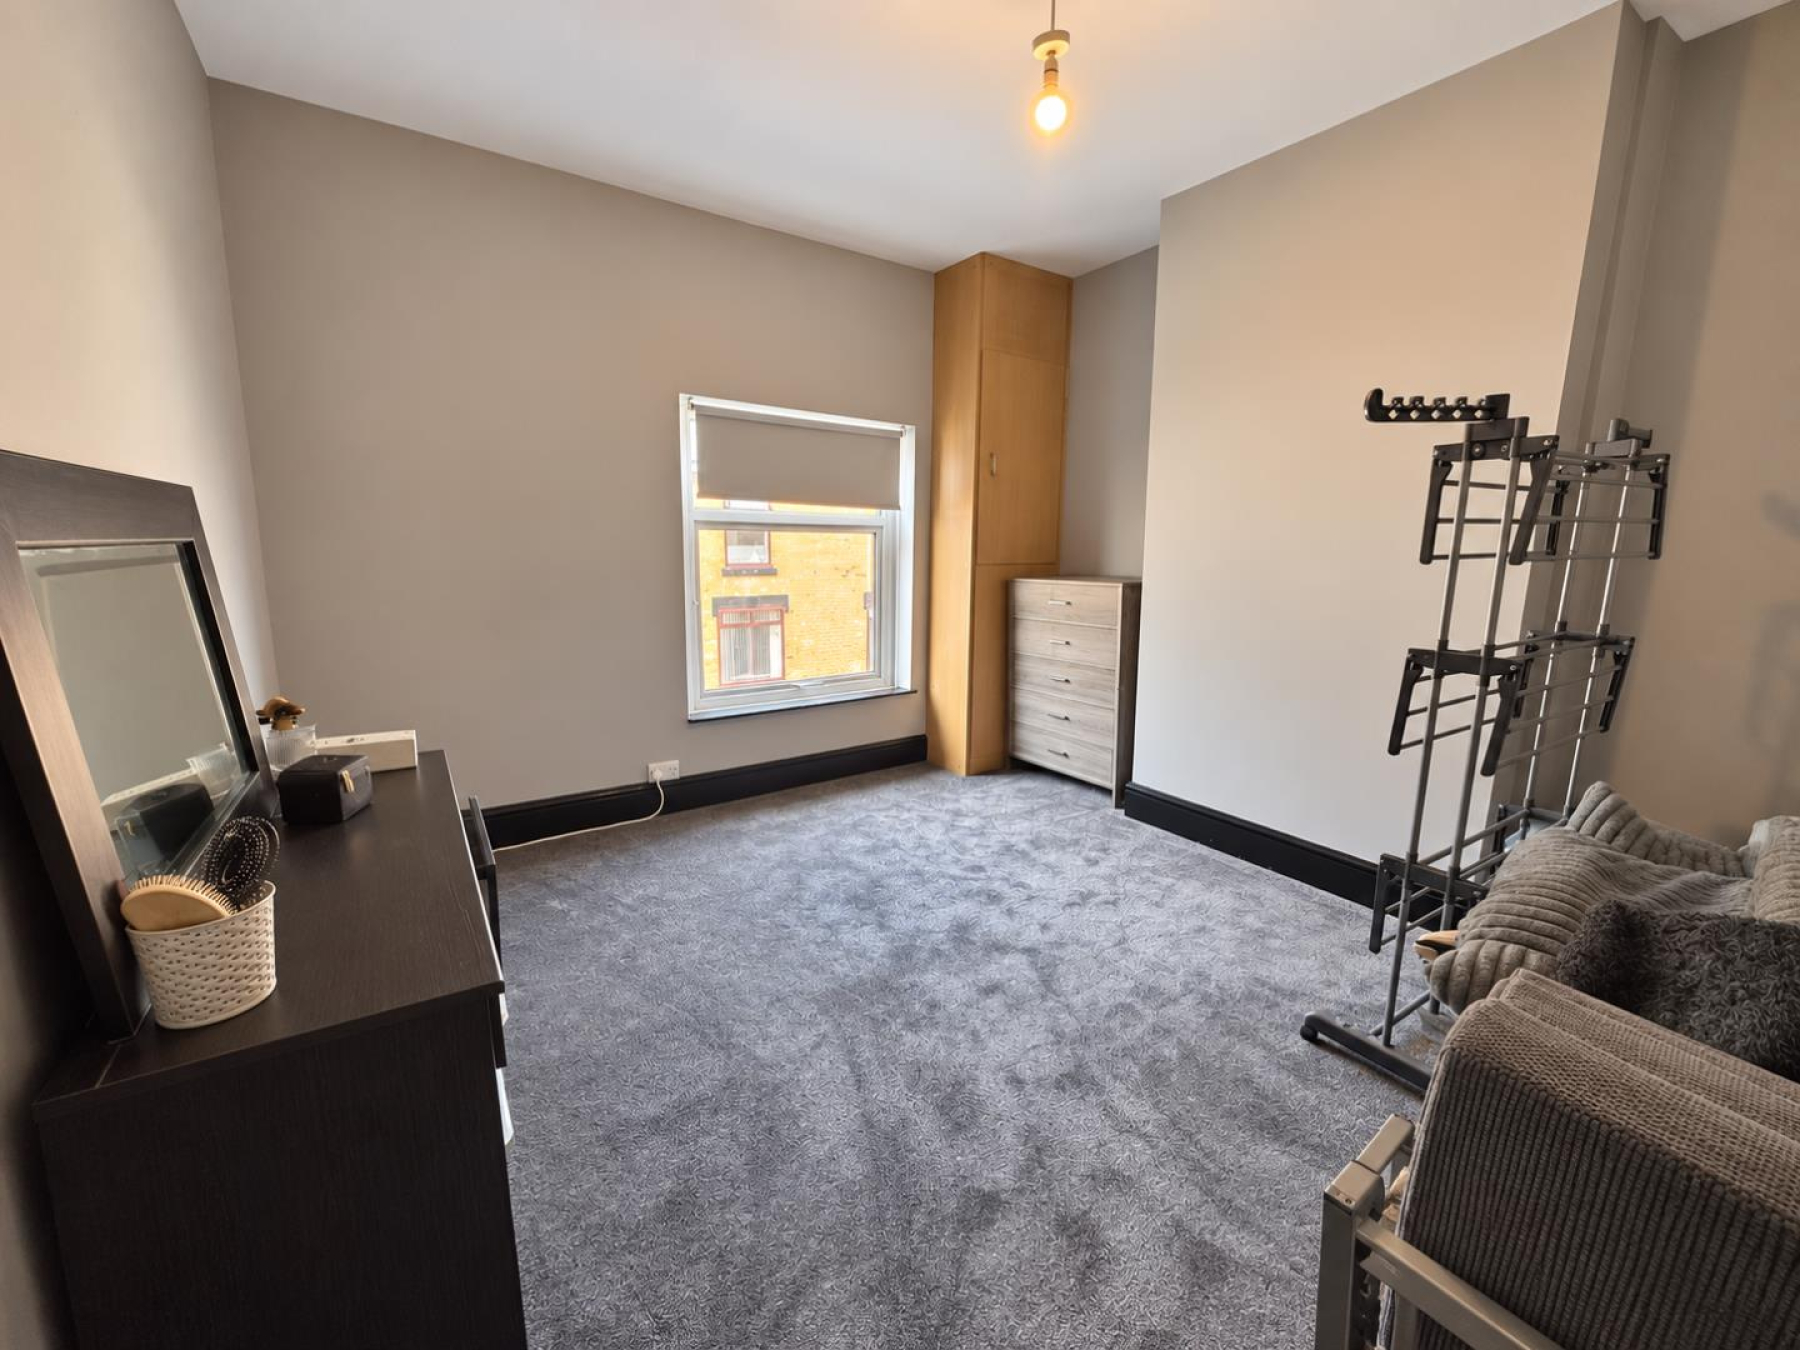
Bedroom Two - 3.60m × 3.76m (11'9" × 12'4") - Another impressively proportioned double bedroom, finished in attractive neutral tones with fitted carpeting and a window providing natural light.
Currently arranged as a multifunctional space, this room offers excellent flexibility for use as a second bedroom, guest accommodation, dressing room or home office.
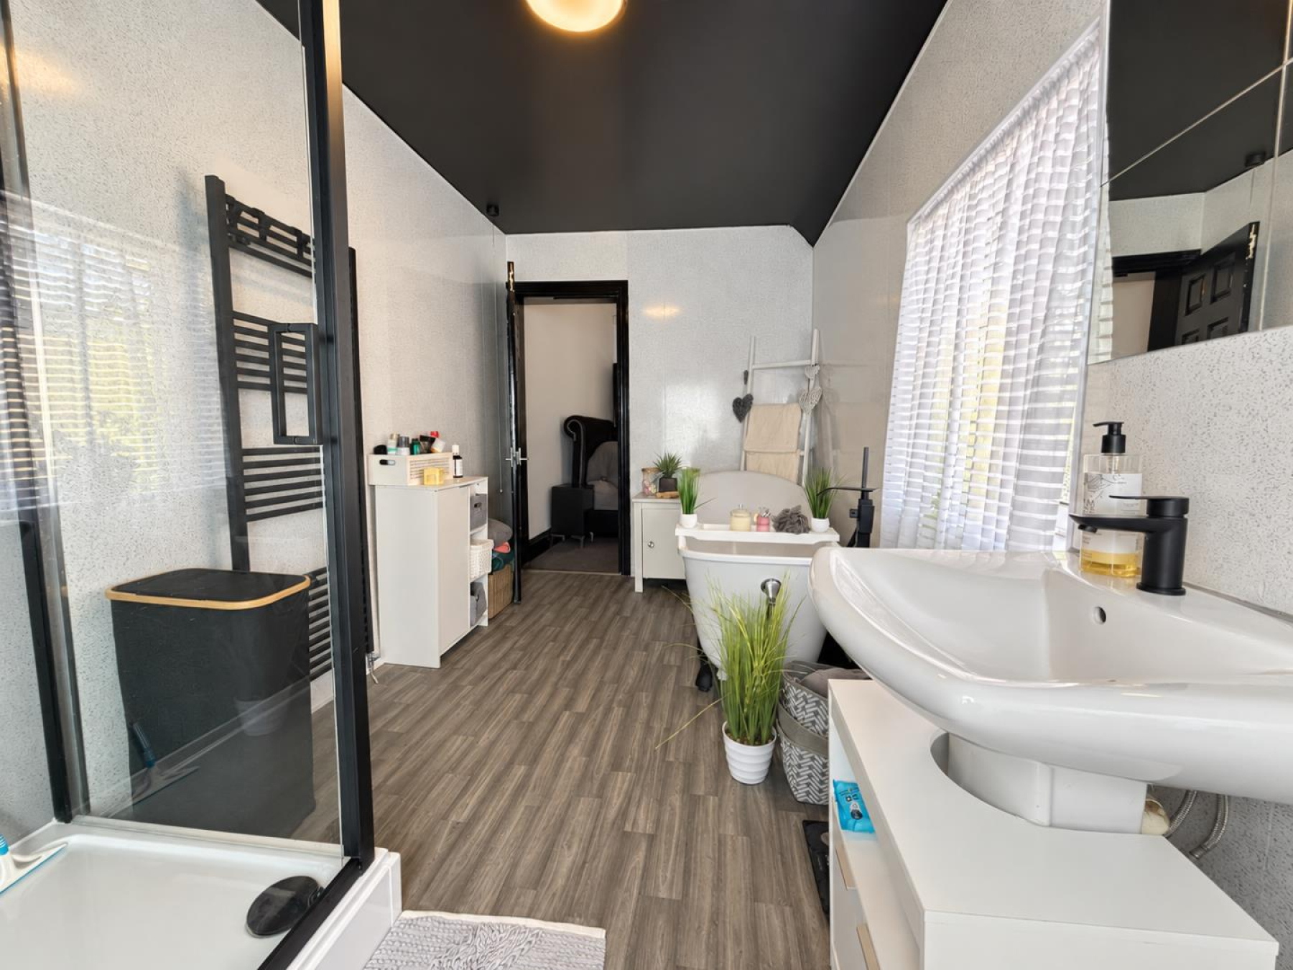
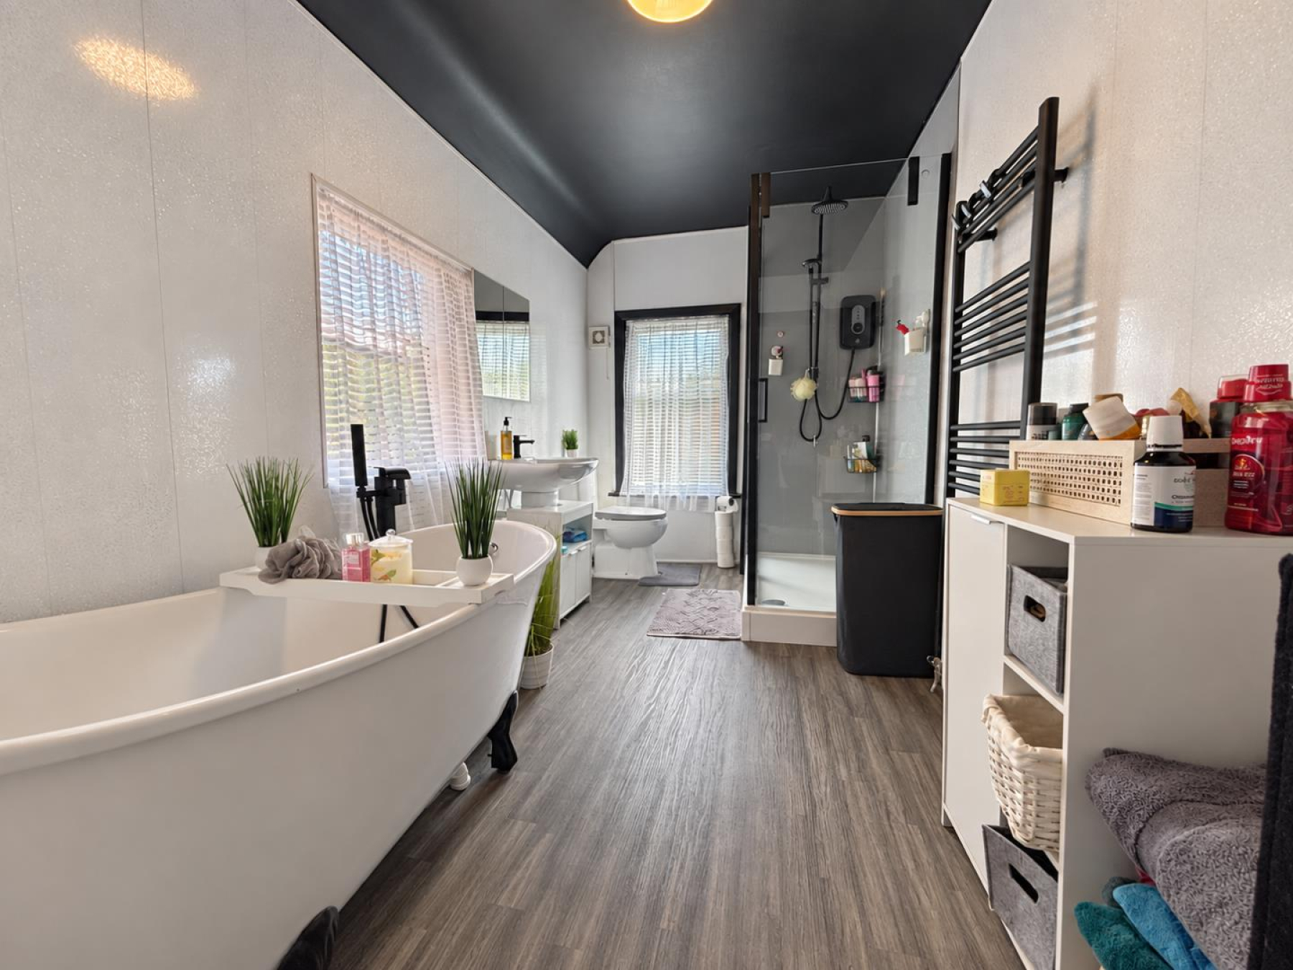
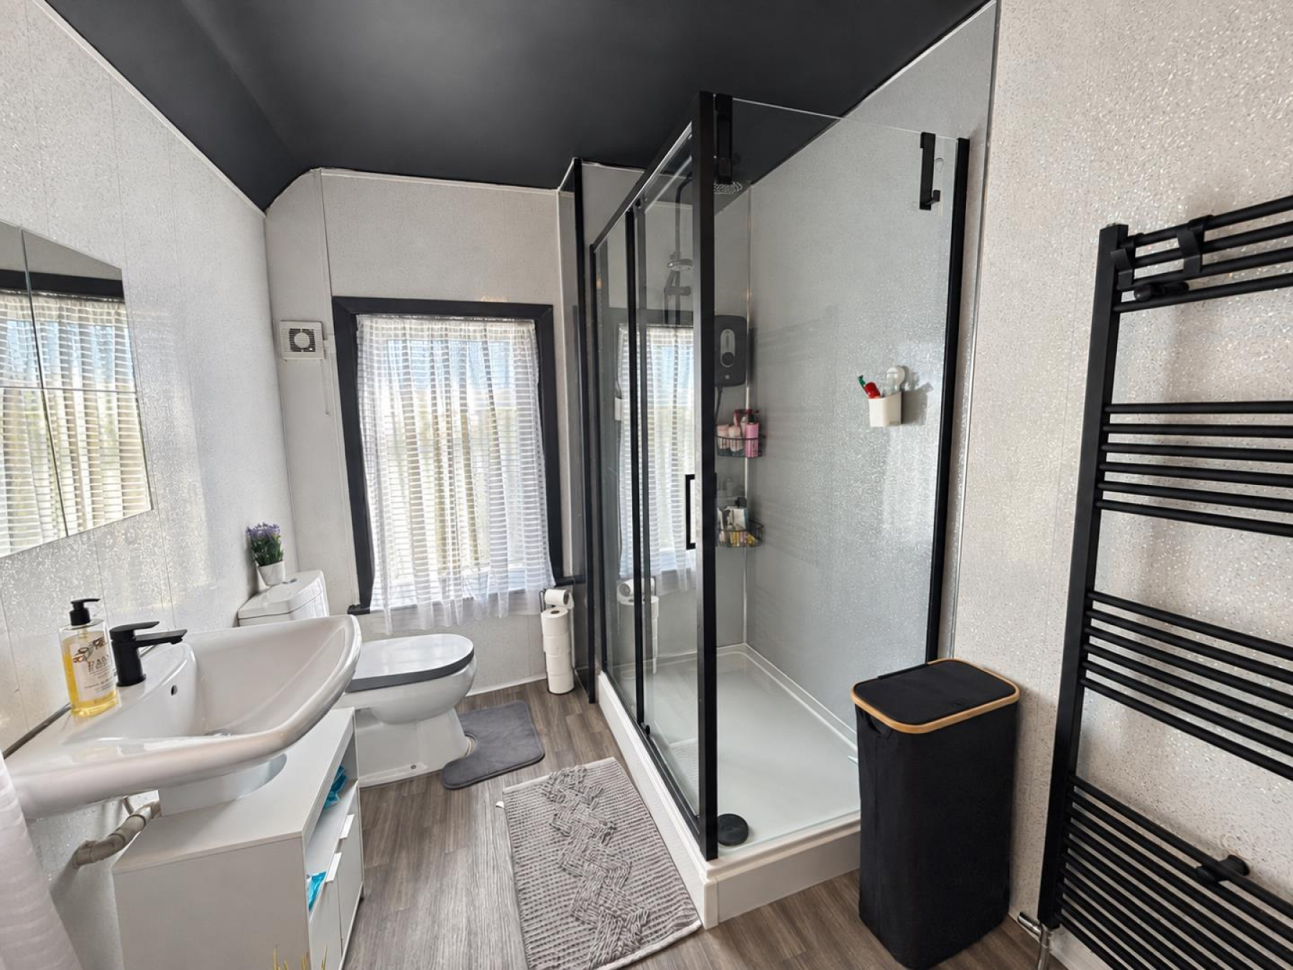
Contemporary Family Bathroom - 2.10m × 4.36m (6'10" × 14'3") - One of the standout features of this home is its beautifully appointed and exceptionally spacious family bathroom.
Designed with both comfort and style in mind, the bathroom features an elegant freestanding bathtub, a separate glazed shower enclosure with contemporary black framing, a modern washbasin and WC.
Further highlights include a striking black heated towel rail, contrasting dark ceiling, contemporary wall finishes and wood-effect flooring.
he combination of a freestanding bath and separate shower creates a wonderfully practical space with a luxurious feel.
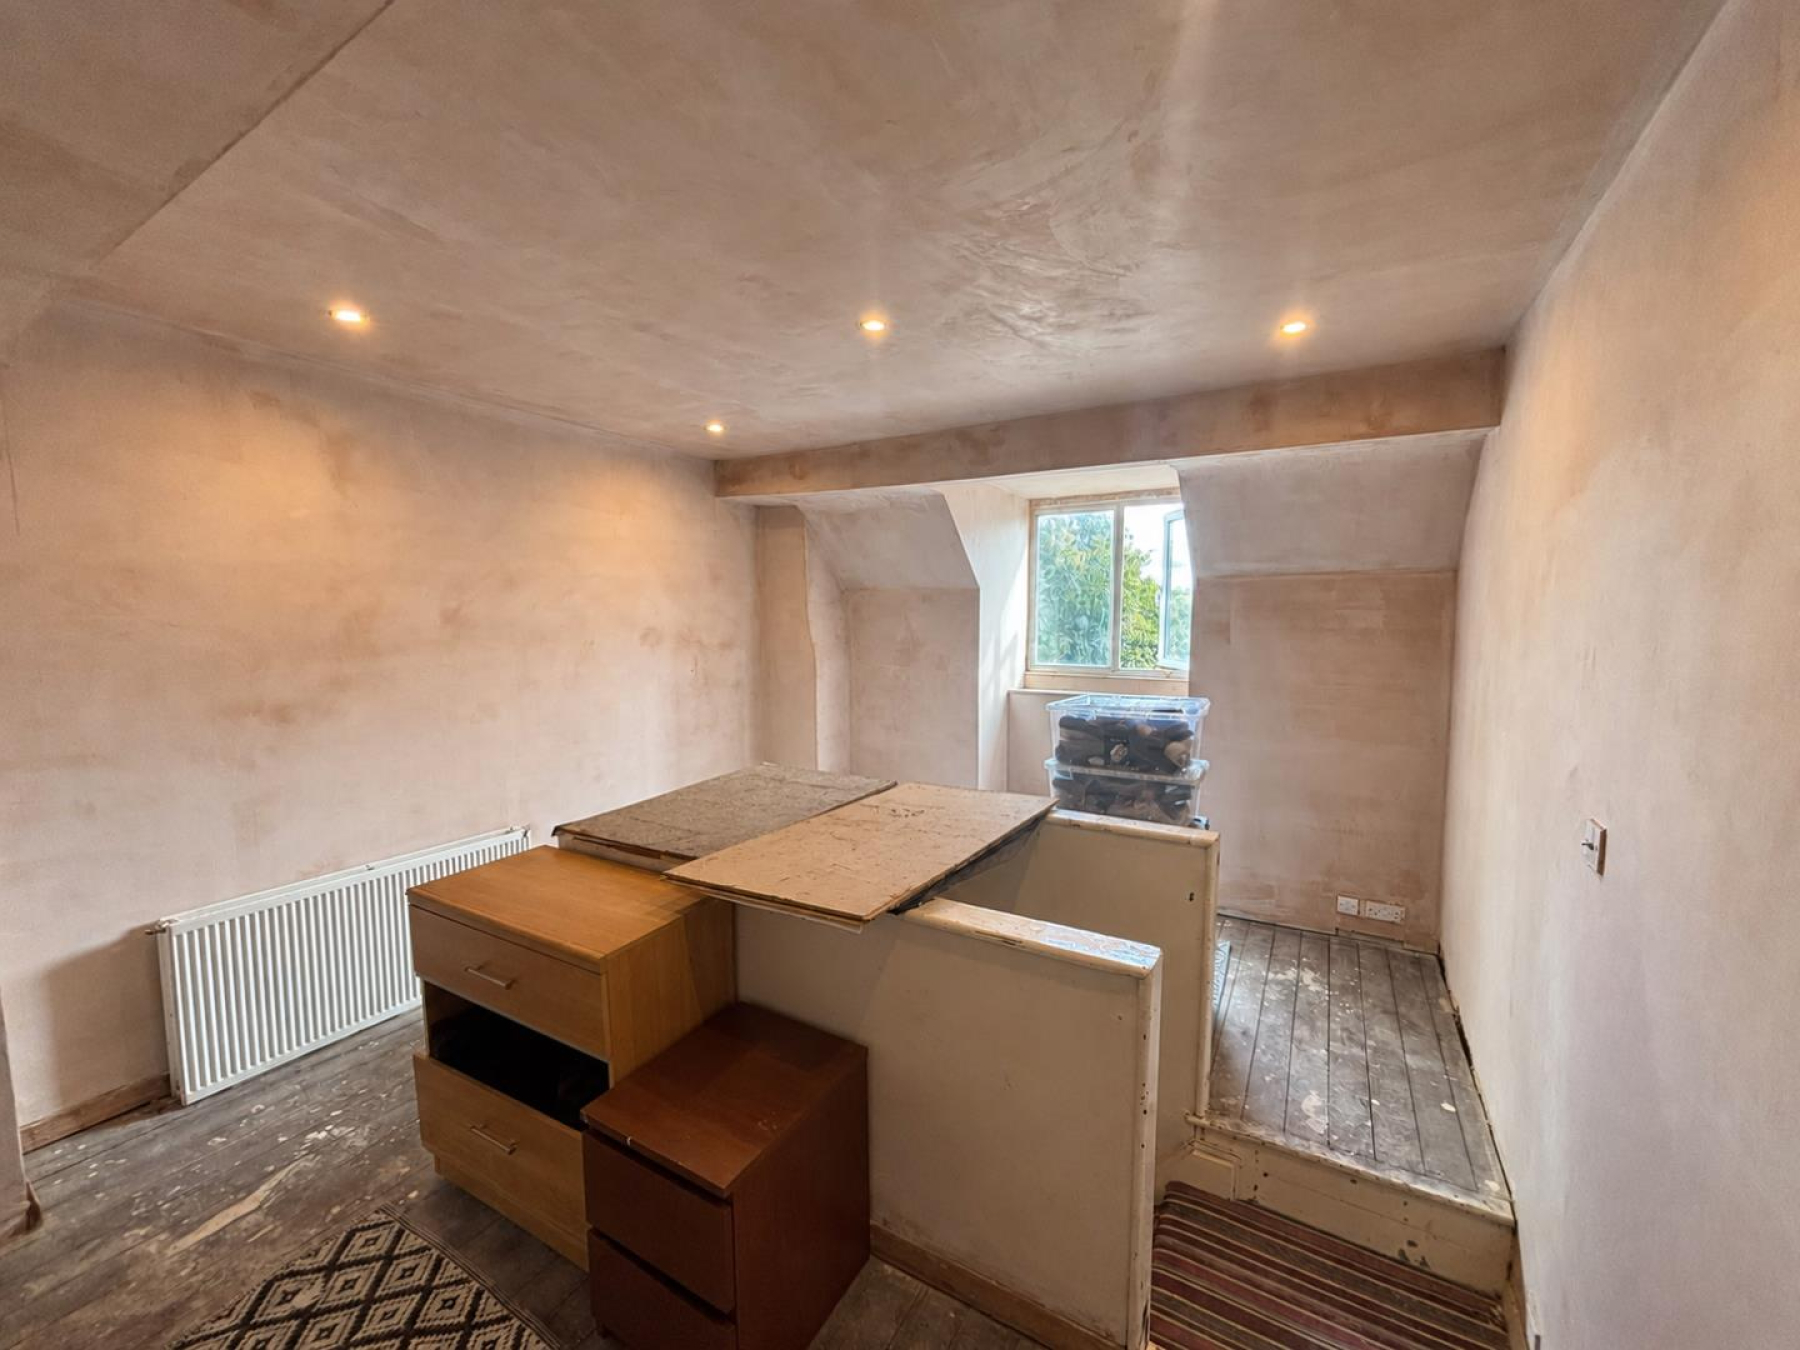
Loft Space - 3.60m × 5.33m (11'9" × 17'5") - Accessed via the staircase, the loft provides a substantial additional area featuring a rear-facing window, radiator, ceiling spotlights and boarded flooring.
Currently unfinished, this space offers excellent potential for storage or alternative uses, subject to any necessary building regulations and consents.
The loft measures approximately 18 sq m and is excluded from the stated 84 sq m internal floor area.
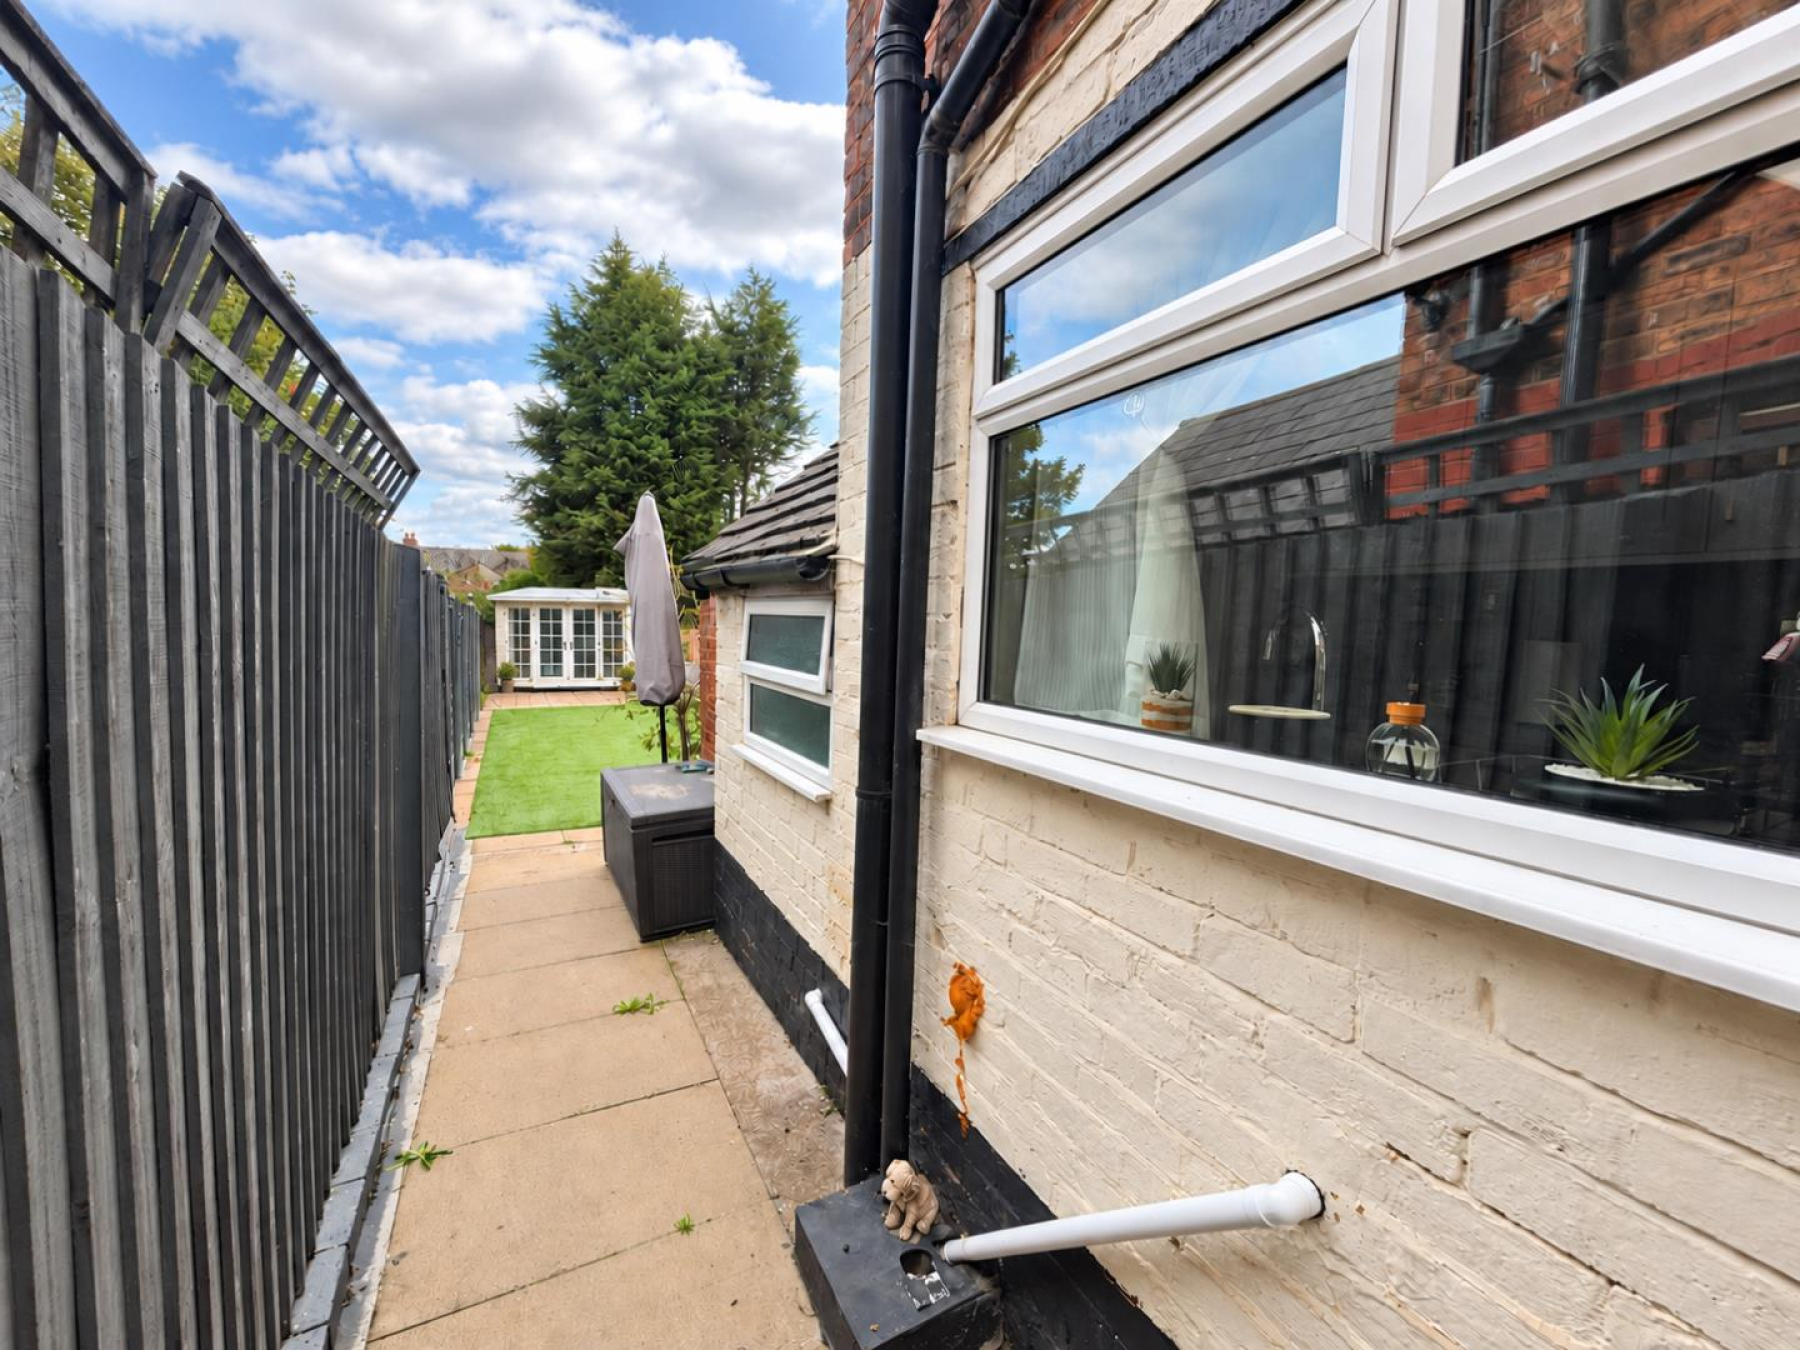
Low-Maintenance Rear Garden - The garden features an attractive artificial lawn, contemporary grey fencing and paved patio areas, providing ample space for outdoor seating, entertaining and enjoying the warmer months.
Contact RE/MAX Elite today to arrange your viewing or request further information.