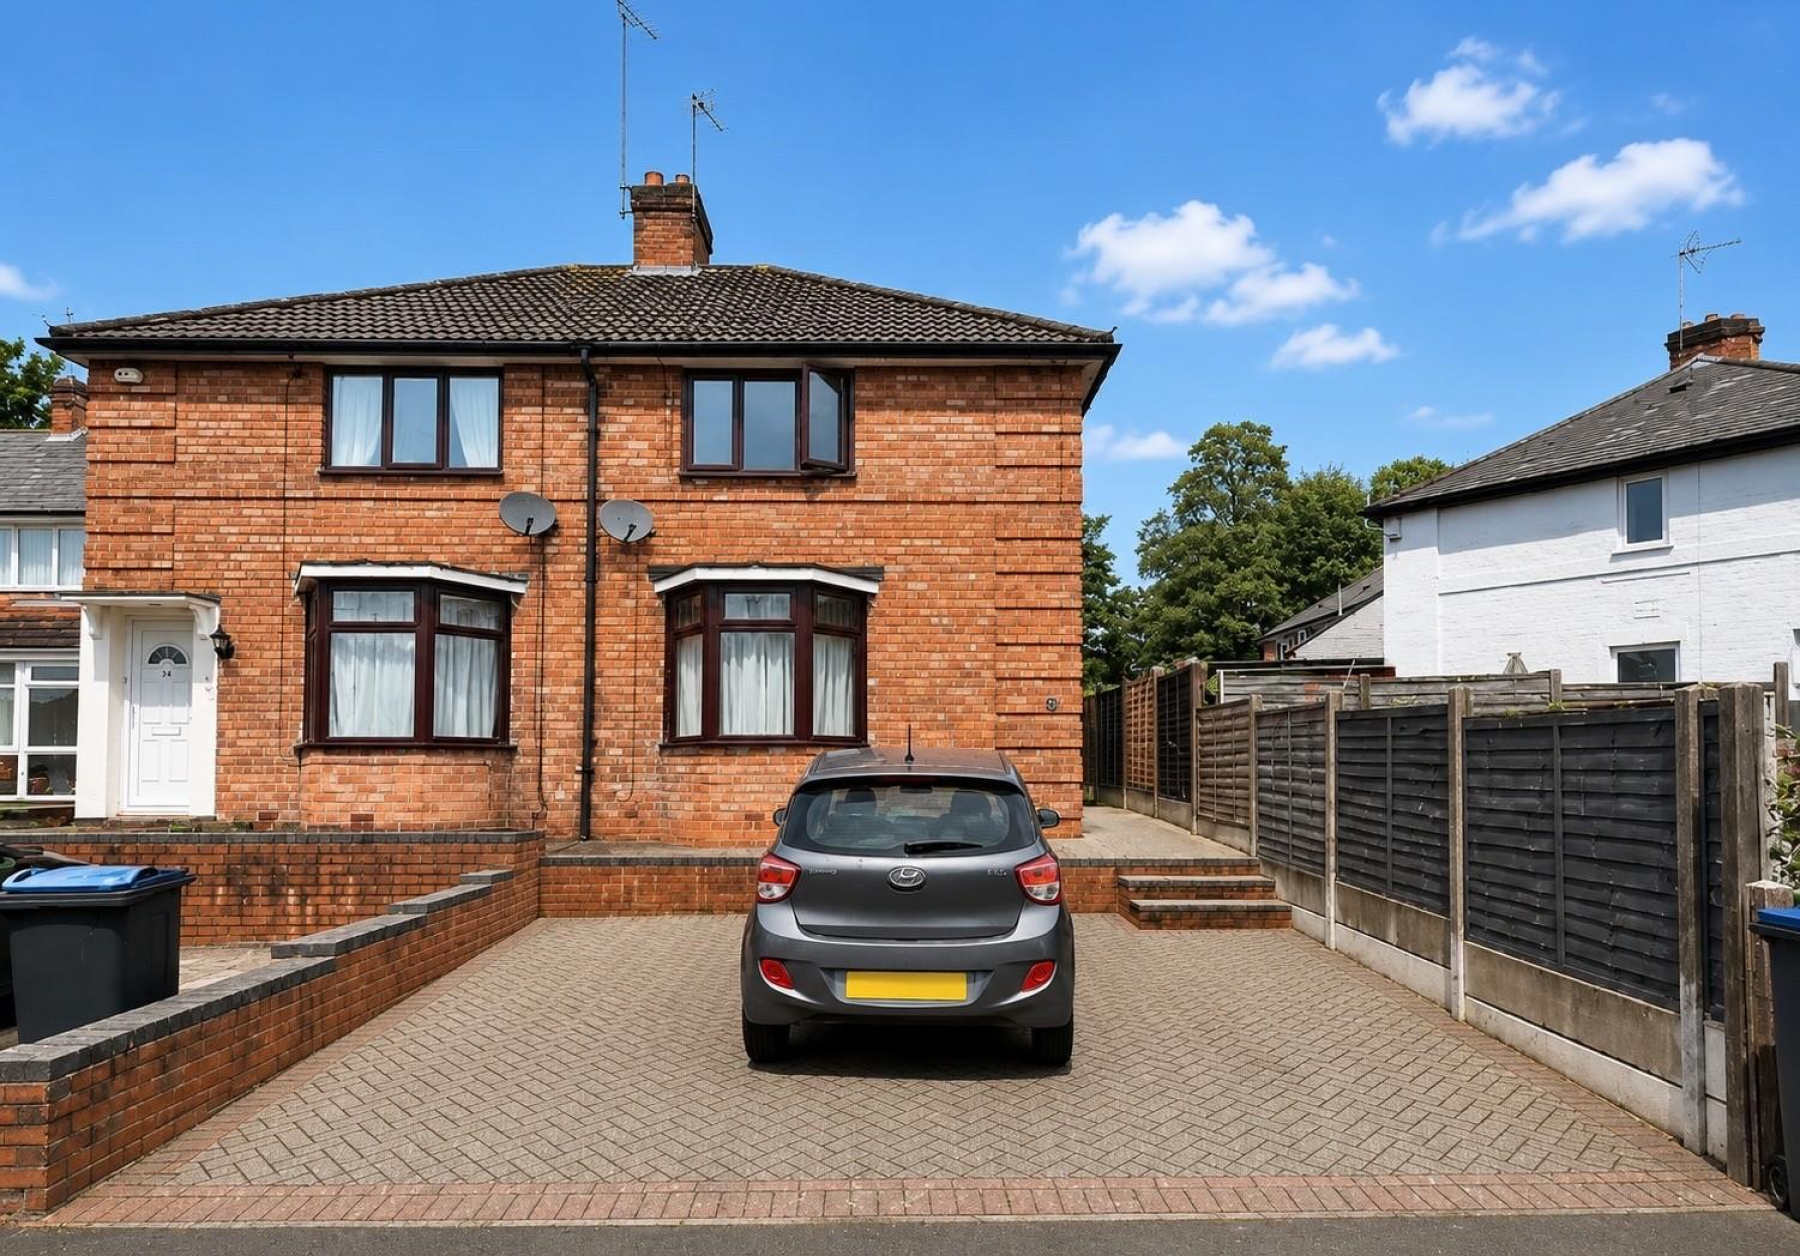
A well presented semi-detached home situated in the desirable area of Harborne. Offering spacious accommodation throughout, this property is perfectly suited to first-time buyers, families or investors. Benefitting from two generous double bedrooms, off-road parking, a private enclosed rear garden and no onward chain.
Ideally positioned within easy reach of the Queen Elizabeth Hospital, the University of Birmingham, Harborne High Street and Birmingham City Centre, the property is also close to a range of local shops, parks, schools and excellent transport links.
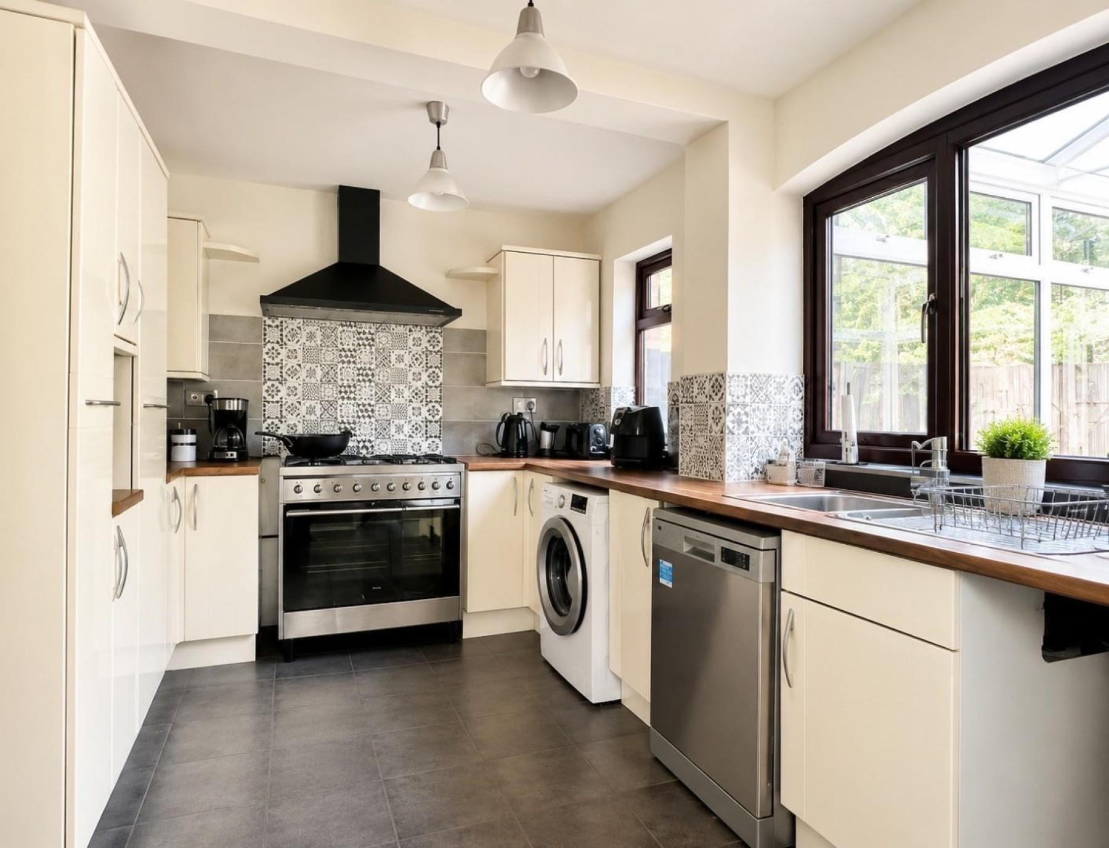
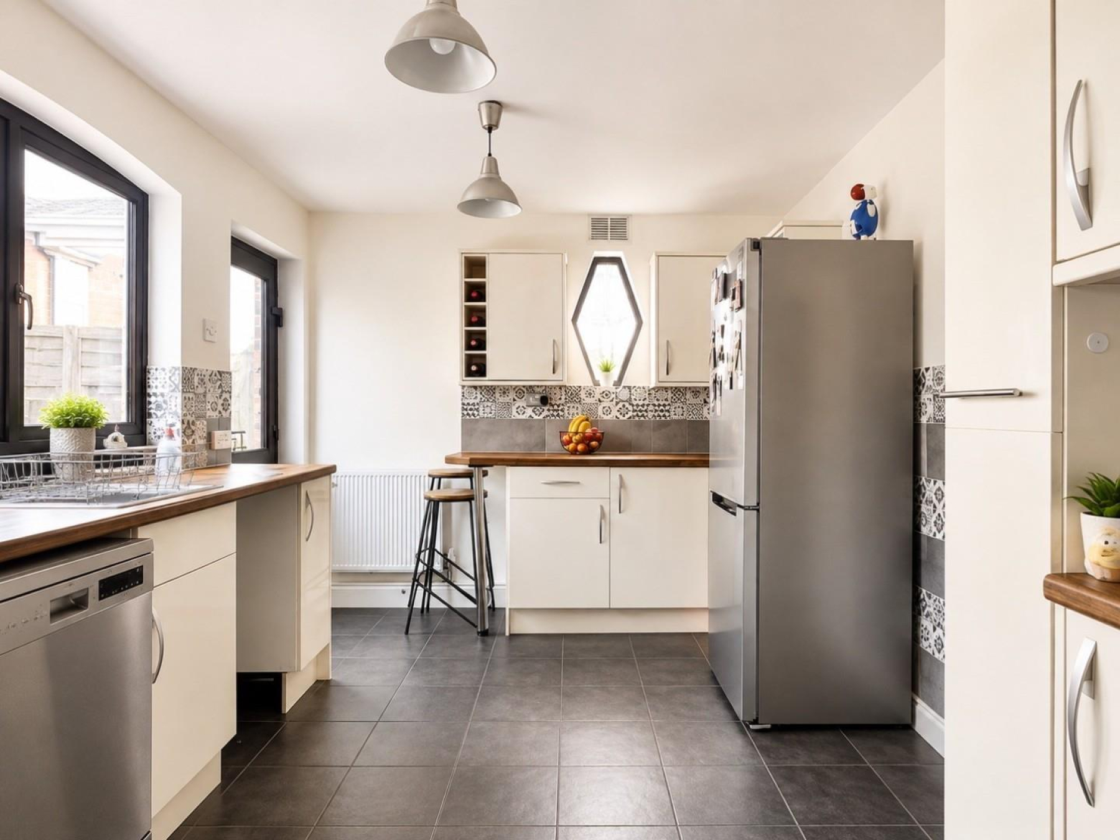
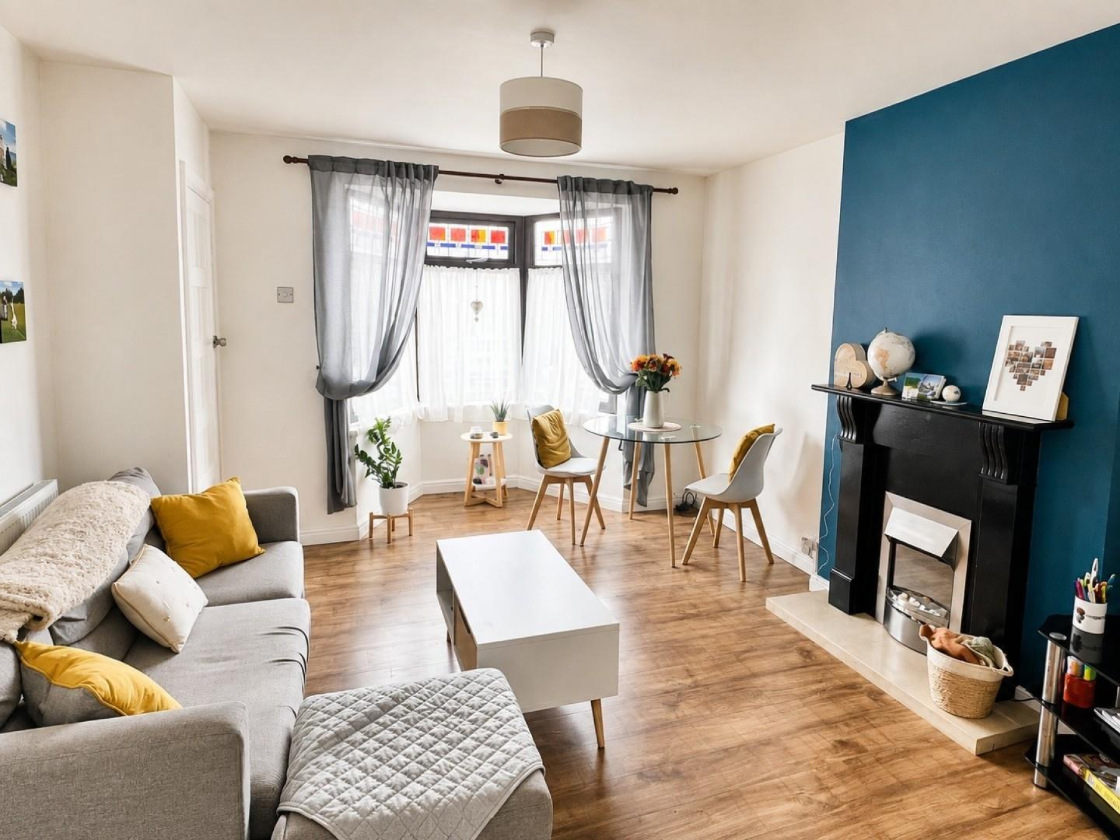
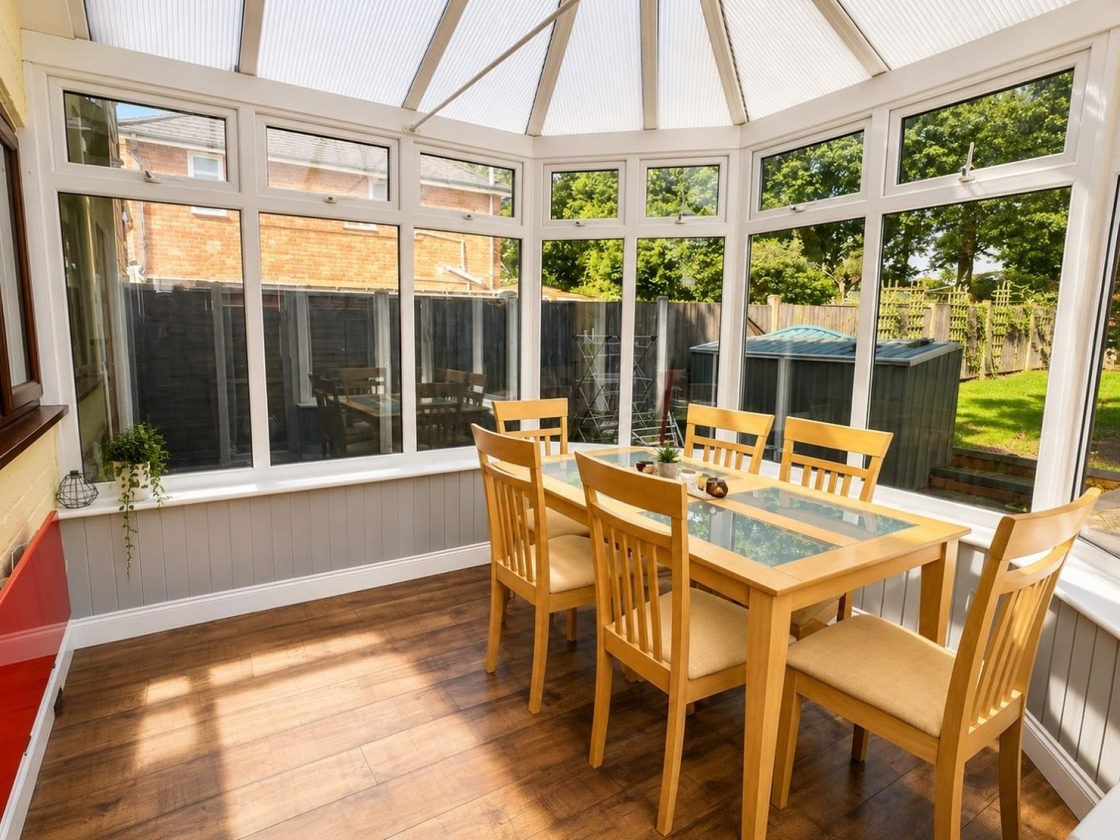
The accommodation briefly comprises of a spacious lounge, a fitted kitchen with access to a bright conservatory overlooking the rear garden.
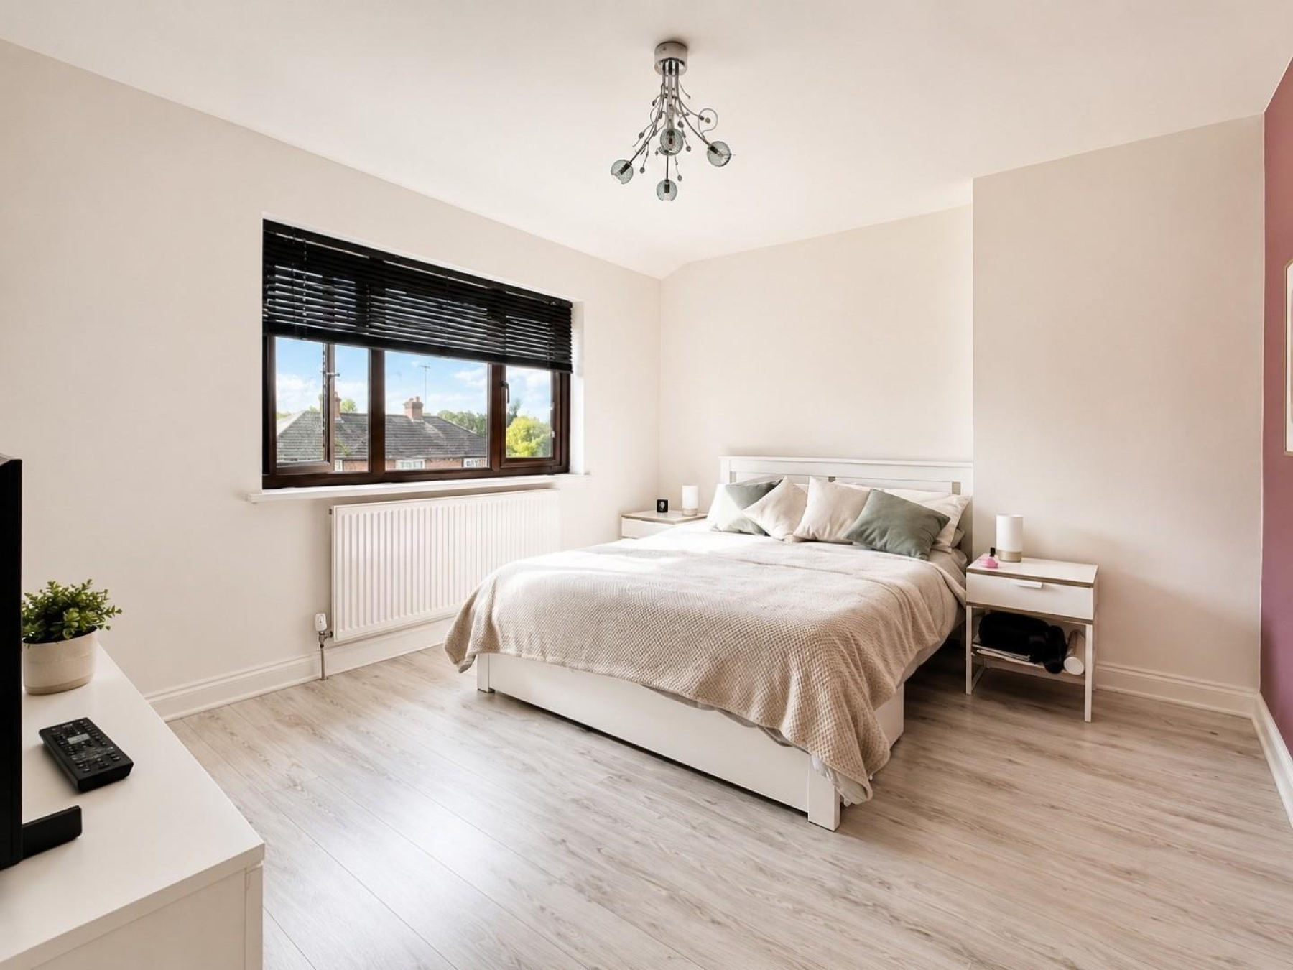
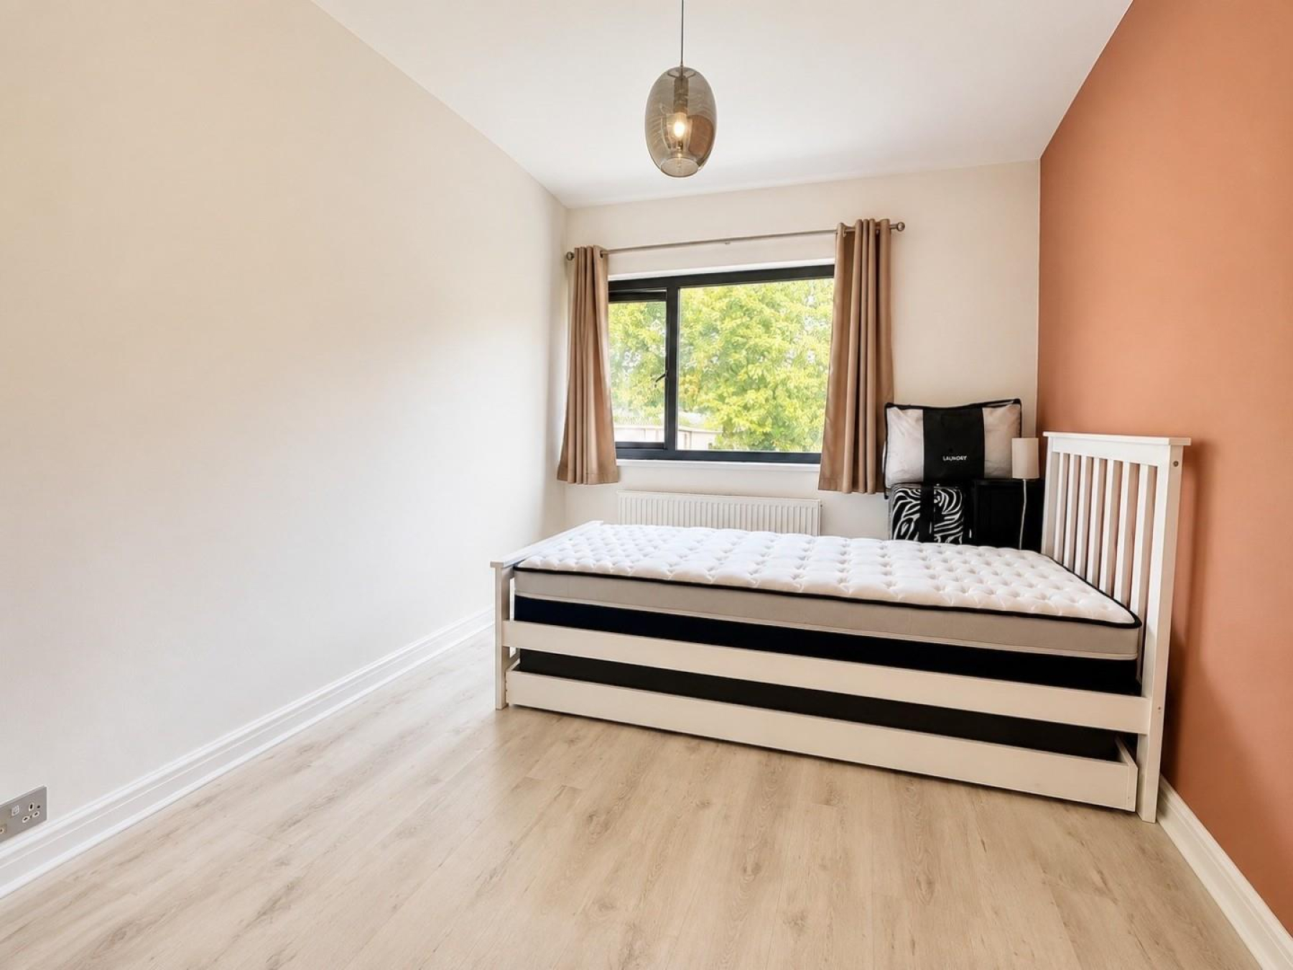
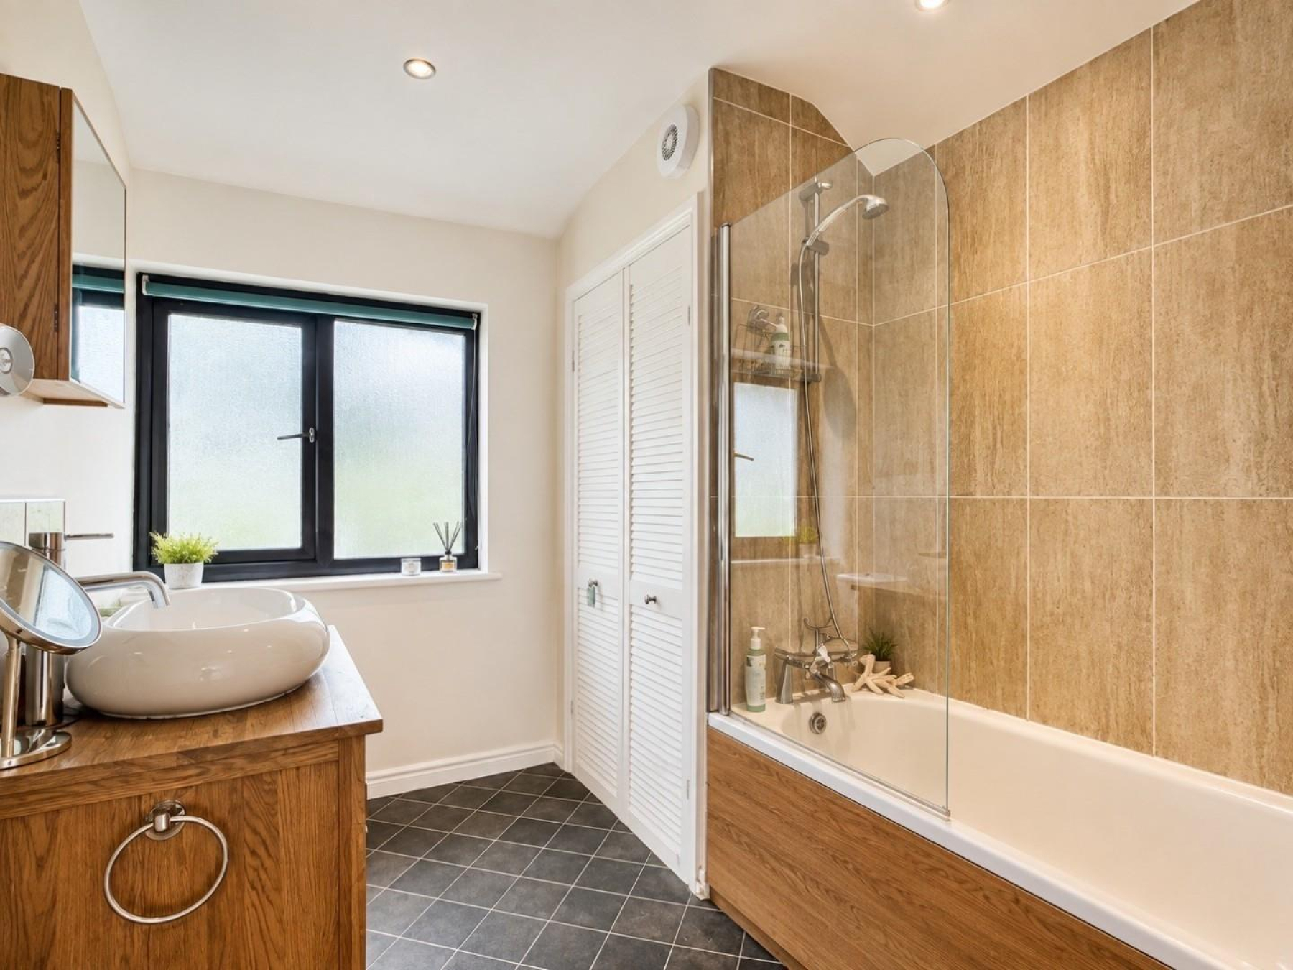
To the first floor are two generously sized double bedrooms and a family bathroom.
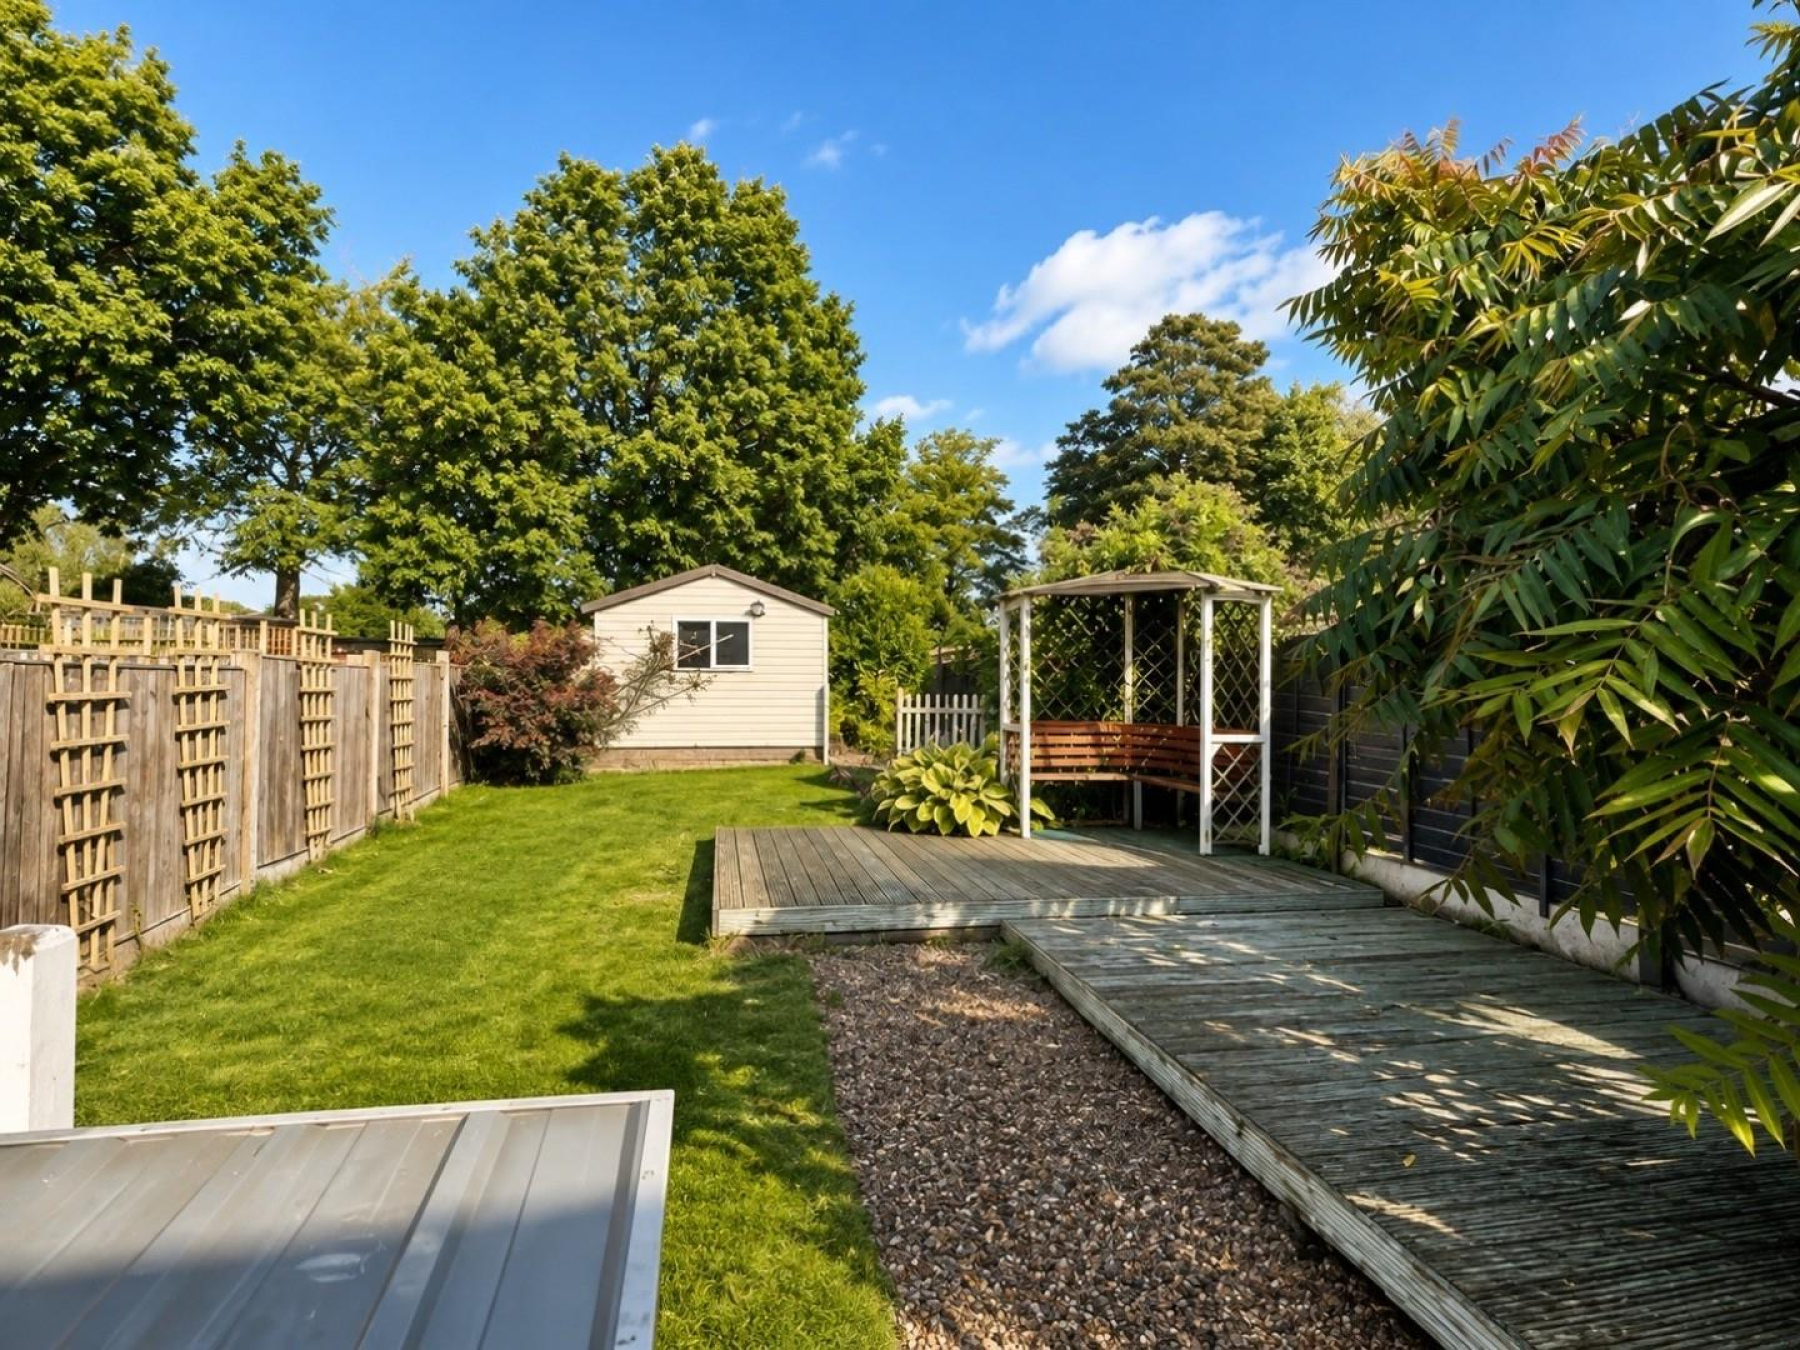
Externally, the property benefits from a driveway providing off-road parking for at least two vehicles to the front. To the rear is a private, enclosed garden with a large shed that has power offering an excellent space for outdoor entertaining, gardening or family enjoyment.
Offered to the market with no onward chain, this delightful home presents an excellent opportunity for buyers seeking a property in one of Birmingham's most popular areas.
Please call or email to book in a viewing!
Entrance Hallway - Double glazed door to side elevation, under-stair storage, doors leading too;
Lounge - 5.13m into bay x 3.78m (16'9" into bay x 12'4") - Spacious and bright lounge with double glazed bay window onto front elevation
Kitchen - 4.90m x 2.82m (16'0" x 9'3") - Extended kitchen with matching wall and base units
Conservatory - 3.07m x 3.07m (10'0" x 10'0") - Well presented conservatory with door to rear elevation
Landing - Windows onto side elevation, loft access, doors leading too;
Bedroom One - 3.38m x 3.25m (11'1" x 10'7") - Large double bedroom with storage cupboard and double glazed window onto front elevation
Bedroom Two - 3.91m x 2.59m (12'9" x 8'5") - Spacious second bedroom with double glazed window onto rear elevation
Bathroom - Family bathroom with airing cupboard and double glazed frosted window onto rear elevation
Garden - Private garden with large shed at rear of garden.
This website uses cookies. We use cookies to provide social media features and to analyse our traffic. You consent to our cookies if you continue to use our website. Read our cookie policy.
I understand